500 N Duke Street Apt 53-105,Durham, NC 27701
Durham, NC 27701












Description
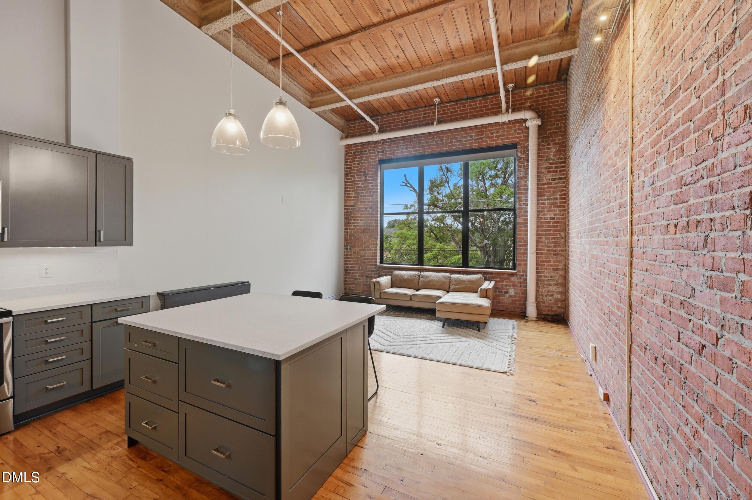
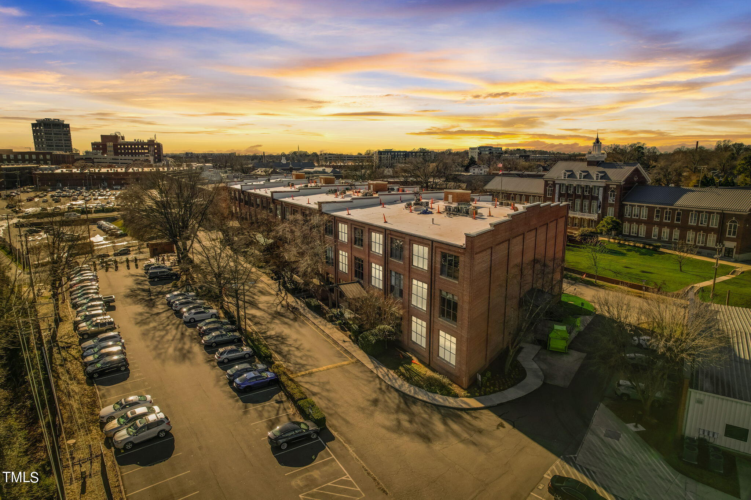
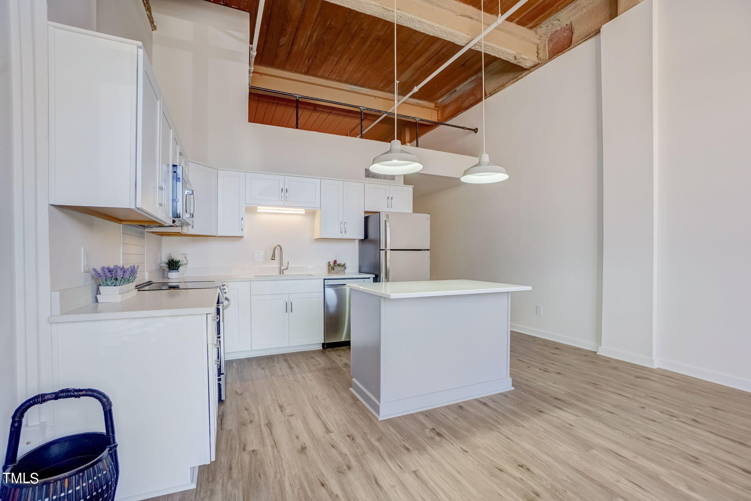
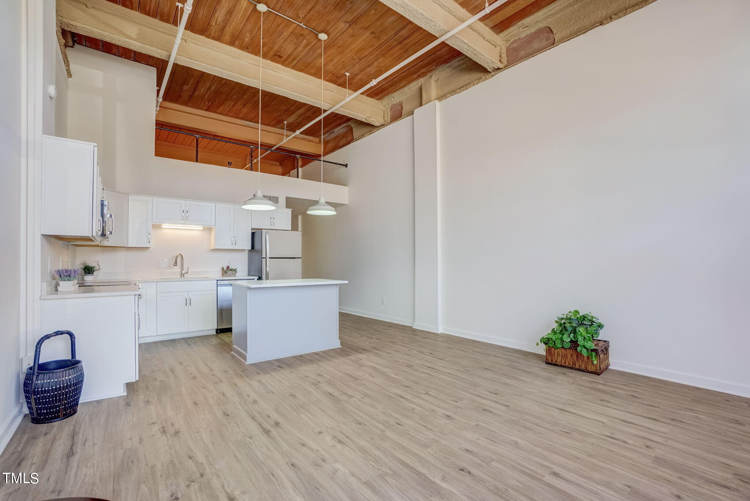
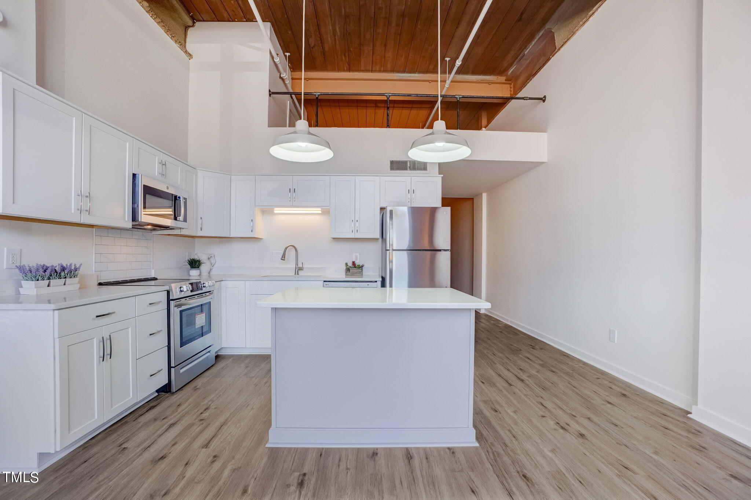
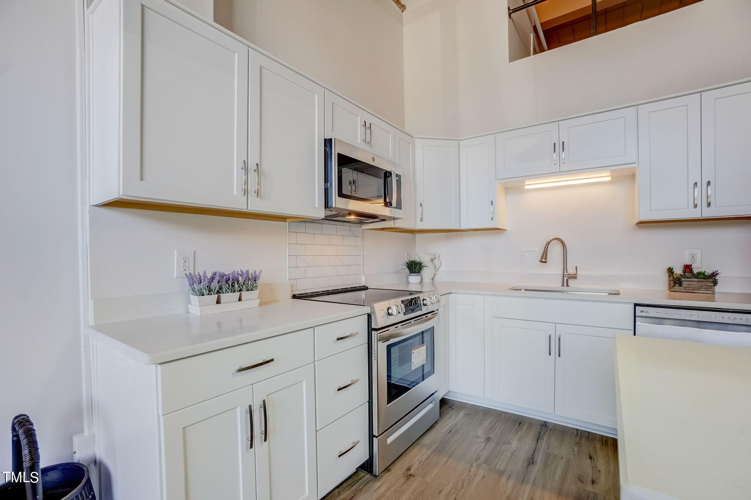
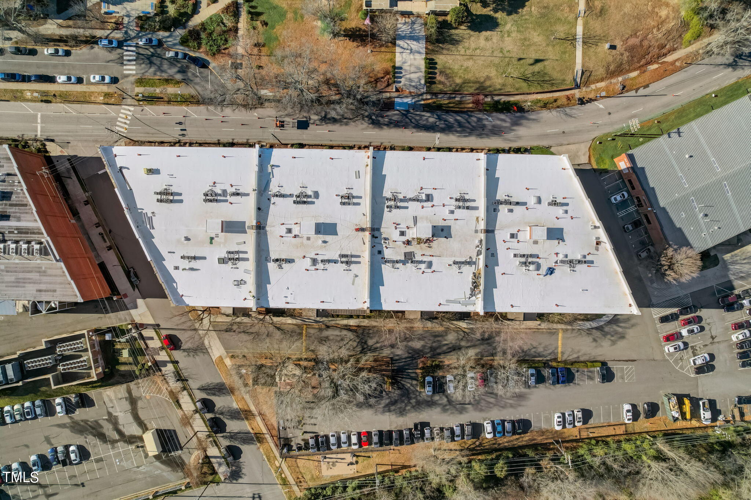
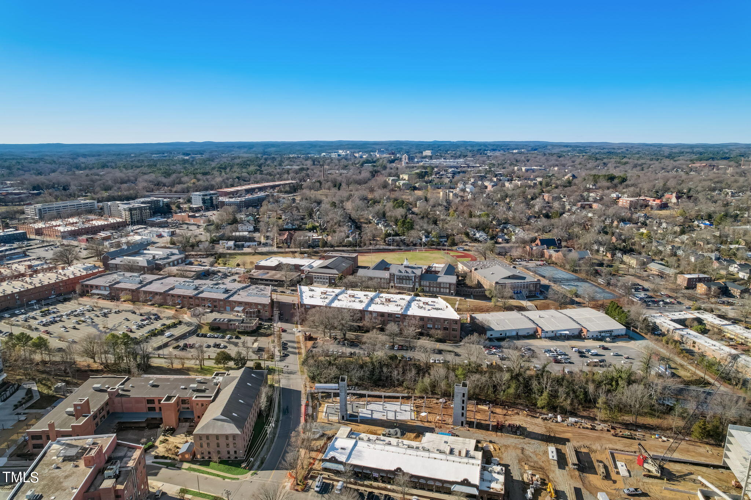
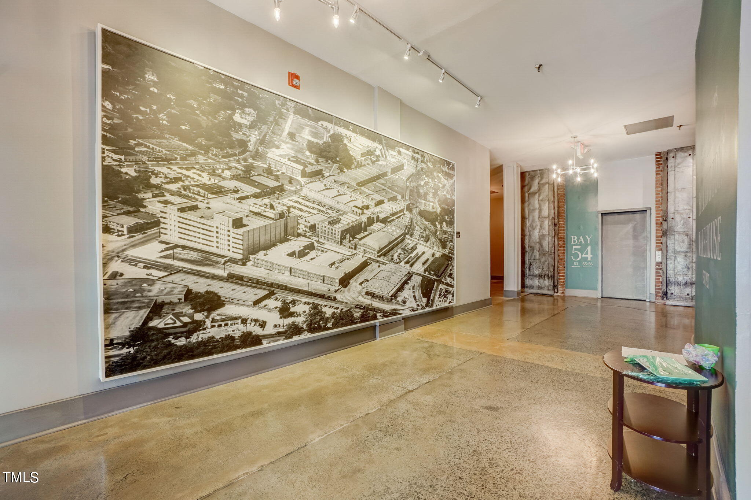
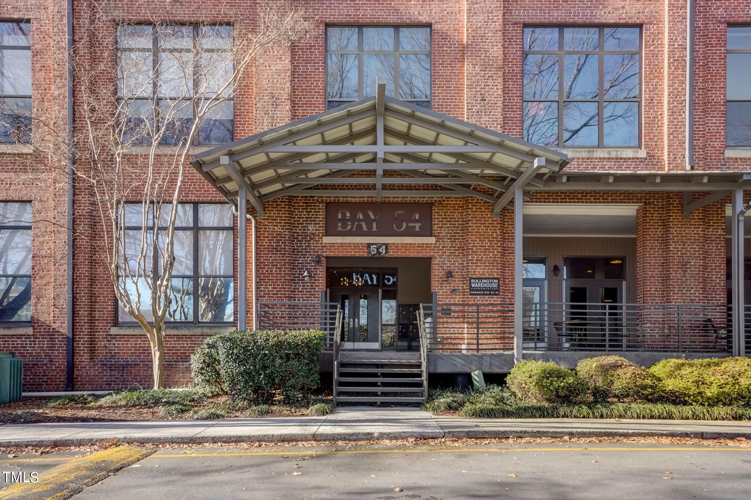
Welcome to the Bullington Warehouse -- one of Durham's most iconic addresses. Built in 1927 and listed on the National Register of Historic Places, this converted tobacco warehouse sits at the heart of the city's vibrant Warehouse District, and Unit 53-105 is one of its most thoughtfully updated homes. This first-floor, 800 sq ft loft has been taken down to the studs and completely reimagined from scratch. Every finish is brand new: sleek quartz countertops, custom kitchen cabinetry, a statement kitchen island, stainless steel appliances, luxury vinyl plank flooring, and designer lighting throughout. The spa-inspired bath features a frameless glass walk-in shower and a quartz-topped vanity. A new HVAC system, top-down/bottom-up custom blinds, and energy-efficient appliances round out the renovation. The layout is smart and livable -- a private bedroom with access to a loft space above, a large double closet, and a combined living/dining area that flows effortlessly. High ceilings preserve the industrial soul of the original warehouse while the curated updates give it a fresh, modern edge. Outside your door, the community offers lovely shaded common areas, a dog walk, and community grills. Each unit comes with one assigned parking space plus ample guest surface parking -- a genuine rarity in downtown Durham. Steps to Central Park, the Durham Farmers Market, Fullsteam Brewery, Motorco, Brightleaf Square, and Duke's East Campus. High walkability and bike scores make car-free living entirely possible. This is downtown Durham loft living without the project. Come see it.
Details
| MLS # | 10155679 |
|---|---|
| Listing Type | For Lease |
| Style | Condominium |
| HOA Dues | $339 |
| Status | Active |
| Year | 1984 |
| Days On Site | 163 |
| Listing Provided By | Long & Foster Real Estate INC/Raleigh | Ric Fontenot |
Features
| Bed(s) | 1 |
|---|---|
| Bath(s) | 1 Total |
| SQ Feet | 840 |
| Story(s) | 1 |
Interior
| Interior Features | Beamed Ceilings, Dual Closets, High Ceilings, Natural Woodwork, Open Floorplan, Quartz Counters, Walk-In Shower |
|---|---|
| Heating Yes / No | Yes |
| Cooling Yes / No | Yes |
| Cooling | Central Air |
| Laundry Features | Common Area |
| Rooms Total | 1 |
Exterior
| Roof | Membrane |
|---|---|
| Foundation Details | Concrete, Block, Brick/Mortar, Slab |
| Community Features | Clubhouse |
| Construction Materials | Brick, Brick Veneer, Concrete |
Parking
| Attached Garage Yes / No | No |
|---|---|
| Garage Yes / No | No |
| Parking Features | On Site |
Location
| Association Amenities | Barbecue, Landscaping, Laundry, Maintenance, Maintenance Grounds, Maintenance Structure, Management, Parking, Party Room, Trash, Water |
|---|---|
| Community Features | Clubhouse |
Utilities
| Sewer | Public Sewer |
|---|
Taxes
| Tax Assessed Value | 362386 |
|---|---|
| Tax Legal Description | The Warehouse Condos/Ut#5 3-105 Type-A1 Pl:Cd0002-000134 |
| Tax Year | 2025 |
Area Information
| State | NC |
|---|---|
| County | Durham |
| City | Durham |
| Zip Code | 27701 |
| Area | Durham |
| Community Name | Bullington Warehouse Condo |
| School District | Durham - Riverside High |
| Elementary School | Durham - E K Powe Elementary |
| High School | Durham - Riverside High |
| Listing VS Median (in Bullington Warehouse Condo) | |
Price: $355,000 low | high Med: $357,450 sqft: 840 low | high Med: 853 $ / sqft: $423 low | high Med: $419 On site: 163 low | high Med: 102 | |
Market Activity 27701
Request a showing
Request a showing

Listings marked with a Doorify MLS icon are provided courtesy of the Doorify MLS, of North Carolina, Internet Data Exchange Database. Brokers make an effort to deliver accurate information, but buyers should independently verify any information on which they will rely in a transaction. The listing broker shall not be responsible for any typographical errors, misinformation, or misprints, and they shall be held totally harmless from any damages arising from reliance upon this data. This data is provided exclusively for consumers’ personal, non-commercial use. Copyright 2024 Doorify MLS of North Carolina. All rights reserved.
Contact
Learn More About This Property

| State | NC |
|---|---|
| County | Durham |
| City | Durham |
| Zip Code | 27701 |
| Area | Durham |
| Community Name | Bullington Warehouse Condo |
| School District | Durham - Riverside High |
| Elementary School | Durham - E K Powe Elementary |
| High School | Durham - Riverside High |
| Listing VS Median (in Bullington Warehouse Condo) | |
Price: $355,000 low | high Med: $357,450 sqft: 840 low | high Med: 853 $ / sqft: $423 low | high Med: $419 On site: 163 low | high Med: 102 | |