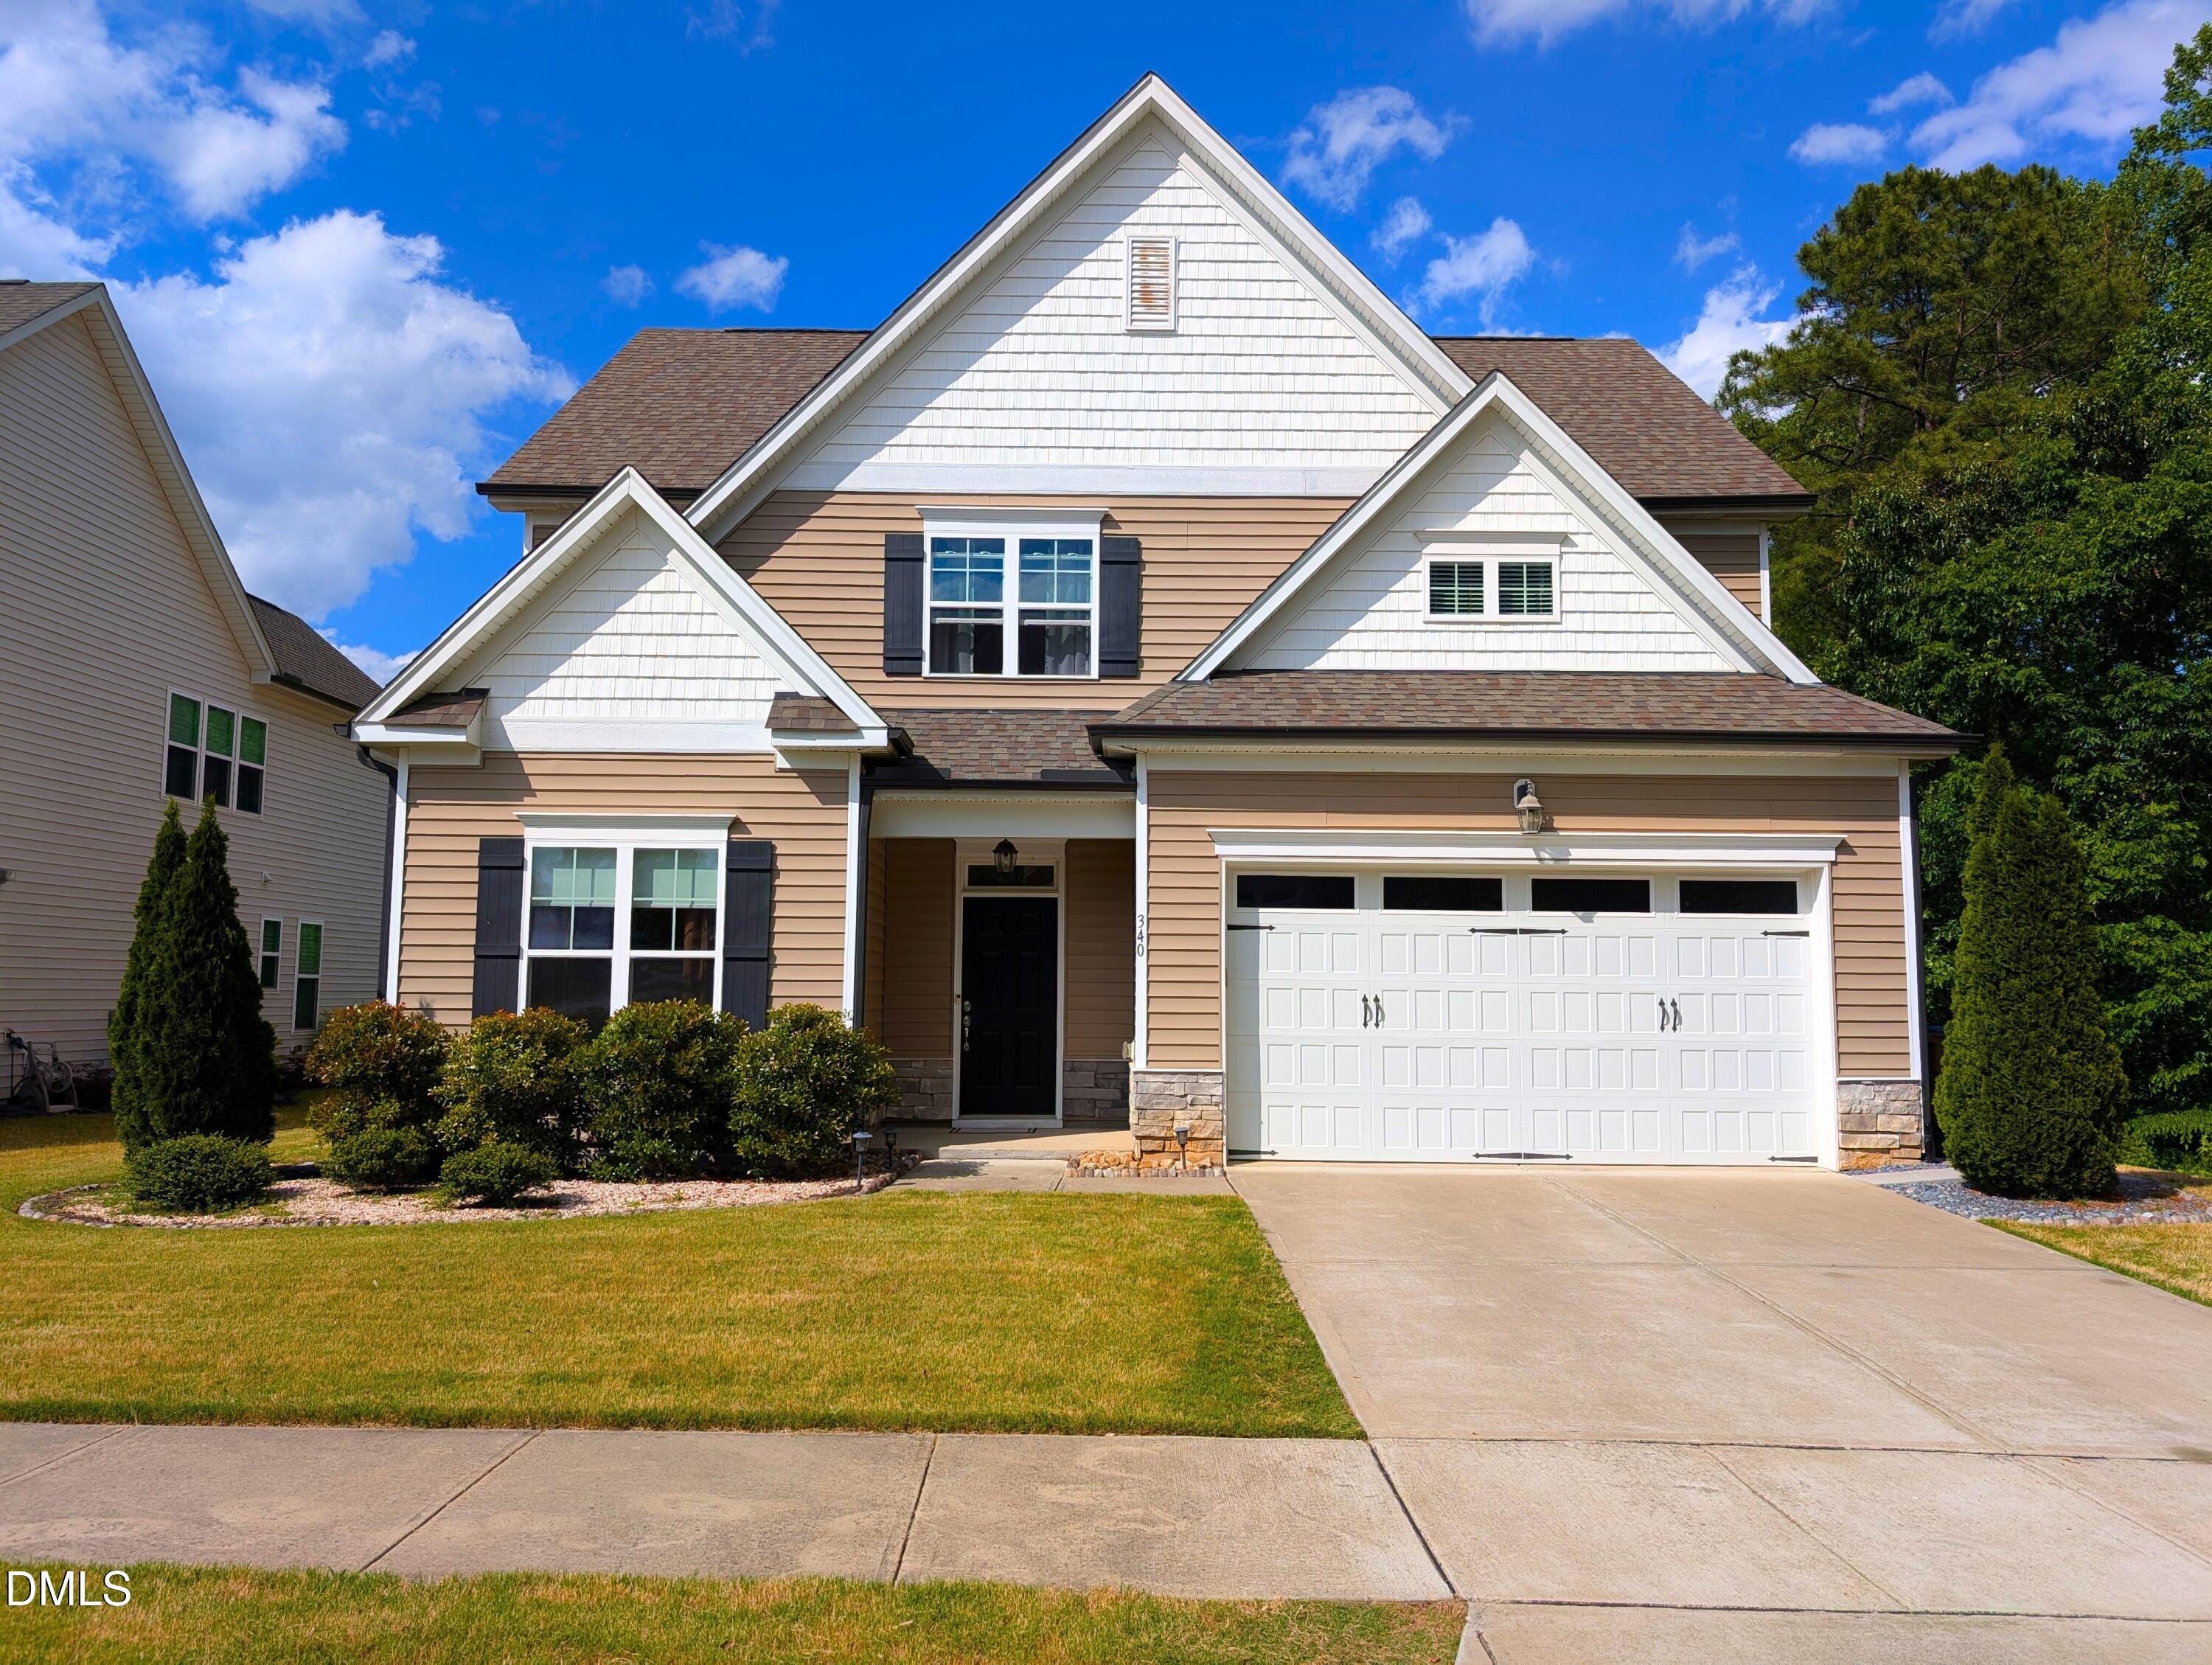
340 Rocky Crest Lane,Wake Forest, NC 27587
Wake Forest, NC 27587

Description
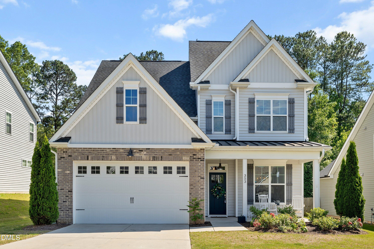
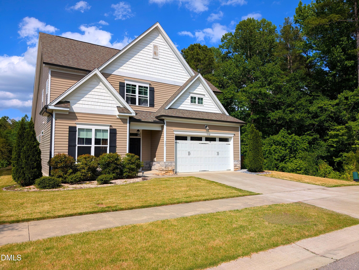
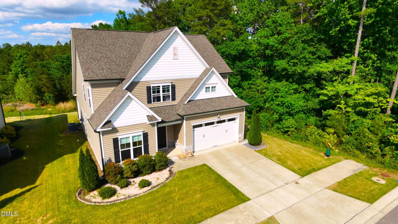
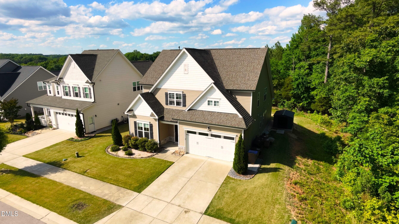
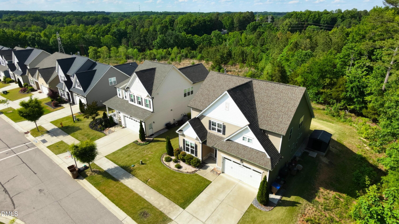
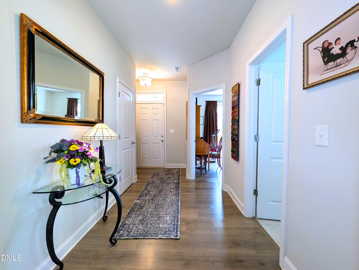
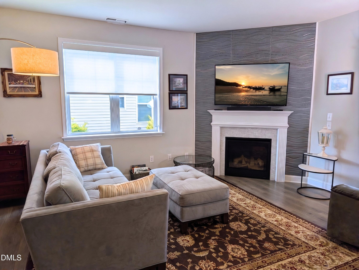
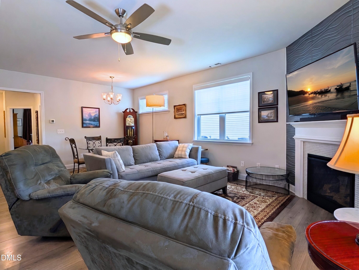
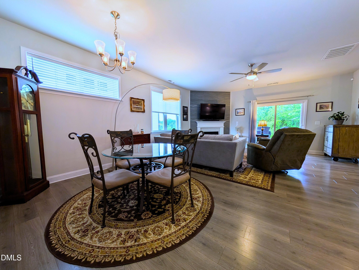
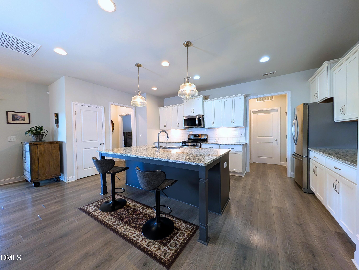
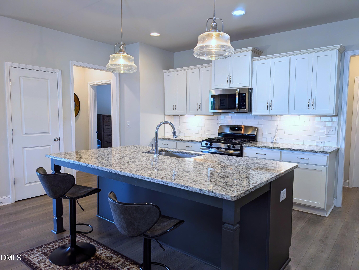
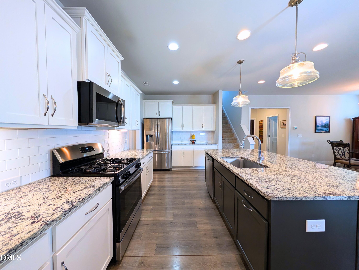
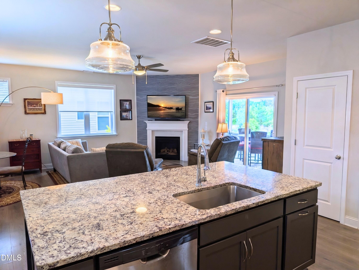
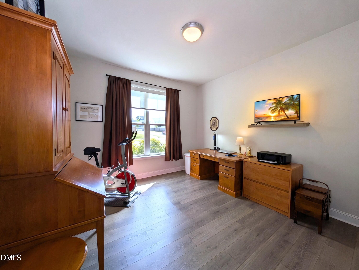
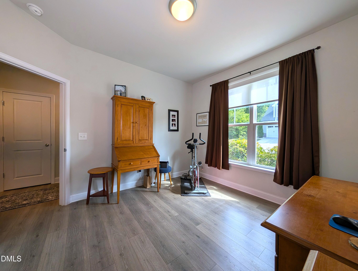
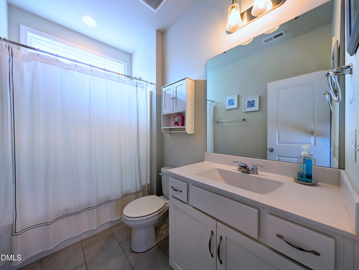
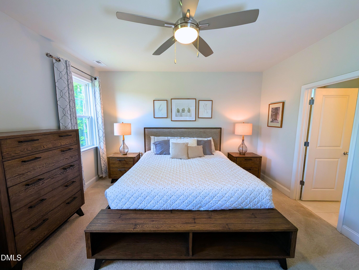
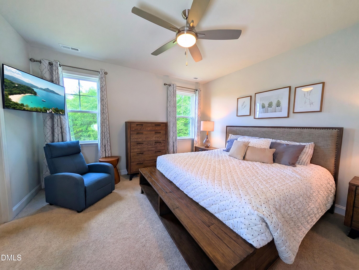
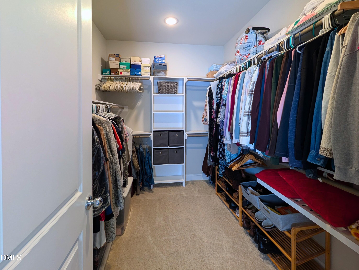
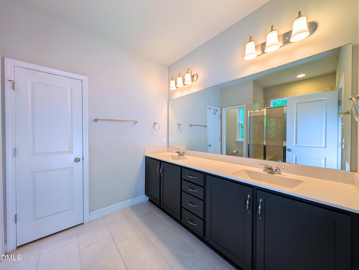
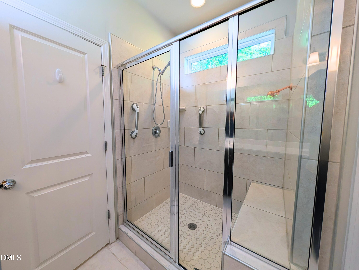
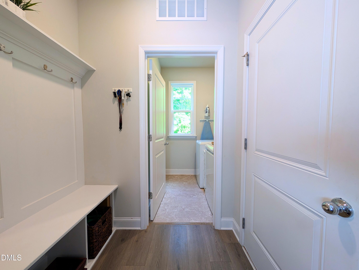
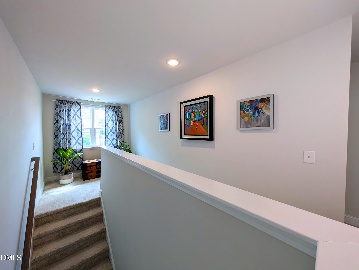
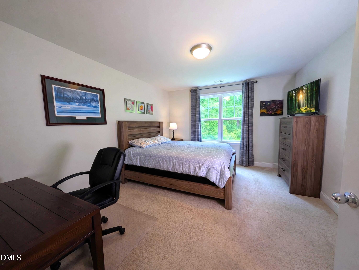
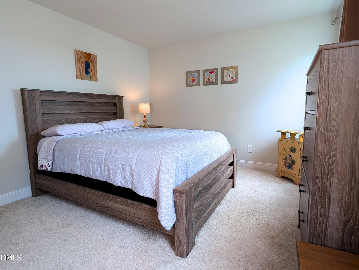
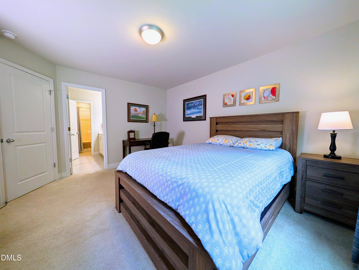
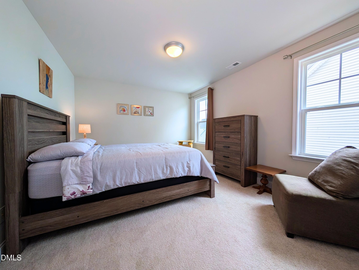
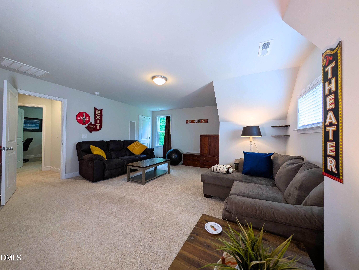
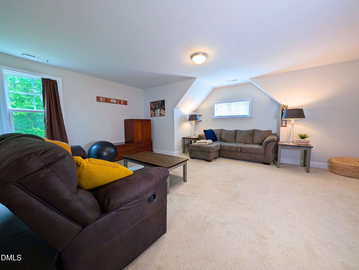
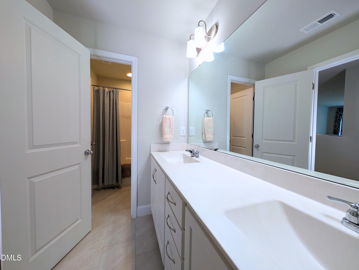
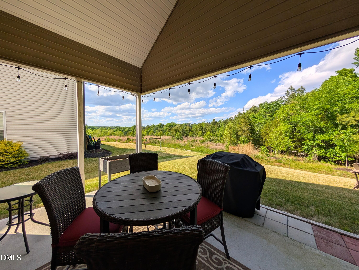
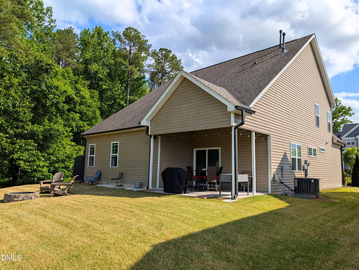
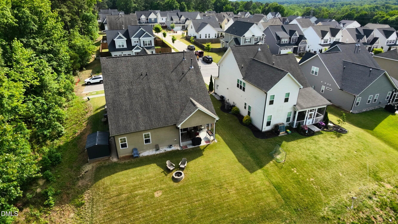
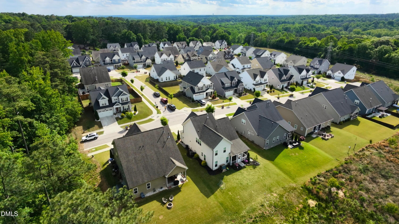
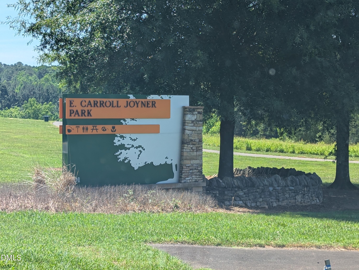
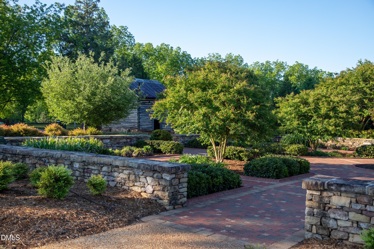
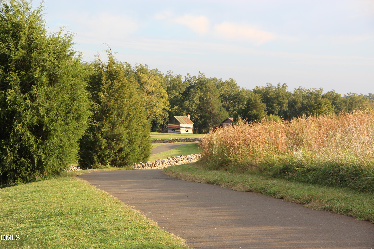
Immaculate & move in ready 4 bedroom 3 full bath home in prime Wake Forest location. Open floor plan. Luxury vinyl plank flooring throughout most of 1st floor. Spacious family room features gas log fireplace. Separate dining area. Bright & open eat-in kitchen offers a massive center island, granite countertops, subway tile backsplash & stainless steel appliances including gas range. All appliances convey! 1st floor office/bedroom with full bath. 1st floor primary suite has oversized tile shower, dual vanities and generous walk in closet with built-in storage. 2 ample sized bedrooms upstairs + HUGE bonus room. Walk in storage on 2nd floor. Covered back patio with vaulted ceiling. Nestled at the end of a quiet street. Great backyard with firepit offering stunning panoramic wooded views! Community playground and steps to Joyner Park which spans 117 acres including 3 miles of paved trails, fishing, a 1000 seat amphitheater, community center, gardens and restored barn buildings. Convenient to great shopping and dining as well as Downtown Wake Forest.
Details
| MLS # | 10170673 |
|---|---|
| Listing Type | For Lease |
| Style | House |
| HOA Dues | $29 |
| Status | Active |
| Year | 2019 |
| Days On Site | 94 |
| Listing Provided By | Carolina's Choice Real Estate | David Wilson |
Features
| Bed(s) | 4 |
|---|---|
| Bath(s) | 3 Total |
| SQ Feet | 2,604 |
| Garage | 2 |
| Story(s) | 2 |
| Zoning | GR10 |
| Acreage | 0.15 |
| Property View | Trees, Woods |
Interior
| Interior Features | Ceiling Fan(s), Eat-in Kitchen, Entrance Foyer, Granite Counters, Kitchen Island, Open Floorplan, Separate Shower, Smooth Ceilings, Soaking Tub, Walk-In Closet(s), Walk-In Shower |
|---|---|
| Heating Yes / No | Yes |
| Cooling Yes / No | Yes |
| Cooling | Central Air, Zoned |
| Fireplace Features | Family Room, Gas Log |
| Fireplaces Total | 1 |
| Fireplace Yes / No | Yes |
| Laundry Features | Laundry Room, Main Level |
| Rooms Total | 12 |
Exterior
| Exterior Features | Rain Gutters |
|---|---|
| Roof | Shingle |
| Foundation Details | Slab |
| Lot Features | Corner Lot, Landscaped |
| Community Features | Playground |
| View | Trees/Woods |
| Construction Materials | Vinyl Siding |
| Window Features | Insulated Windows |
| Patio And Porch Features | Covered, Patio |
Parking
| Attached Garage Yes / No | Yes |
|---|---|
| Garage Yes / No | Yes |
| Parking Features | Attached, Driveway, Garage, Garage Door Opener, Garage Faces Front |
Location
| Association Amenities | Playground |
|---|---|
| Community Features | Playground |
Utilities
| Sewer | Public Sewer |
|---|
Taxes
| Tax Assessed Value | 478140 |
|---|---|
| Tax Legal Description | Lo50 The Bluffs At Joyner Park Bm2018-00004 |
| Tax Year | 2025 |
| Tax Map Number | 50 |
Area Information
| State | NC |
|---|---|
| County | Wake |
| City | Wake Forest |
| Zip Code | 27587 |
| Area | Wake |
| Community Name | The Bluffs at Joyner Park |
| School District | Wake - Wake Forest High School |
| Elementary School | Wake - Heritage Elementary |
| High School | Wake - Wake Forest High School |
| Listing VS Median (in The Bluffs at Joyner Park) | |
Price: $479,900 low | high Med: $487,450 sqft: 2,604 low | high Med: 2,660 $ / sqft: $184 low | high Med: $183 On site: 94 low | high Med: 91.5 | |
Market Activity 27587
Request a showing
Request a showing

Listings marked with a Doorify MLS icon are provided courtesy of the Doorify MLS, of North Carolina, Internet Data Exchange Database. Brokers make an effort to deliver accurate information, but buyers should independently verify any information on which they will rely in a transaction. The listing broker shall not be responsible for any typographical errors, misinformation, or misprints, and they shall be held totally harmless from any damages arising from reliance upon this data. This data is provided exclusively for consumers’ personal, non-commercial use. Copyright 2024 Doorify MLS of North Carolina. All rights reserved.
Contact
Learn More About This Property

| State | NC |
|---|---|
| County | Wake |
| City | Wake Forest |
| Zip Code | 27587 |
| Area | Wake |
| Community Name | The Bluffs at Joyner Park |
| School District | Wake - Wake Forest High School |
| Elementary School | Wake - Heritage Elementary |
| High School | Wake - Wake Forest High School |
| Listing VS Median (in The Bluffs at Joyner Park) | |
Price: $479,900 low | high Med: $487,450 sqft: 2,604 low | high Med: 2,660 $ / sqft: $184 low | high Med: $183 On site: 94 low | high Med: 91.5 | |