

Description
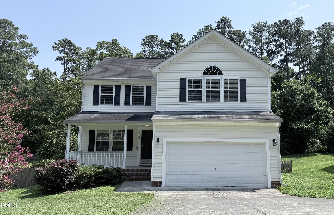
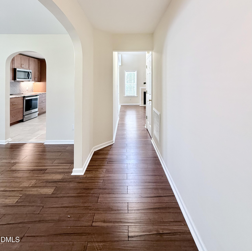
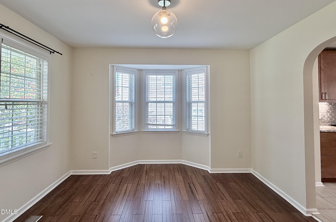
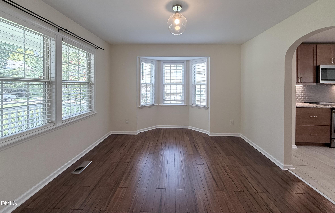
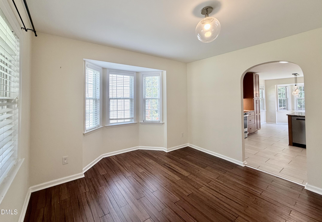
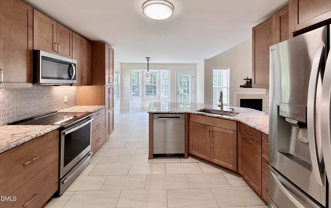
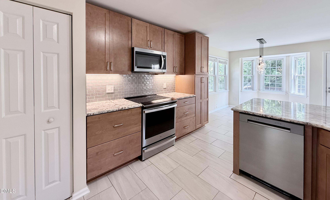
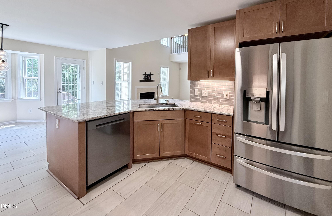
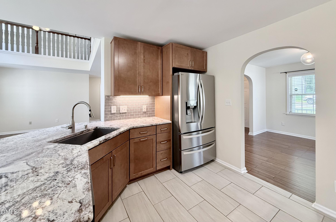
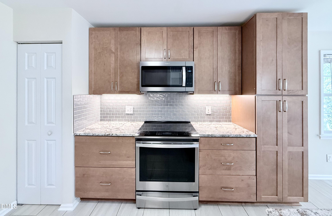
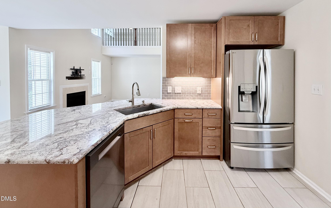
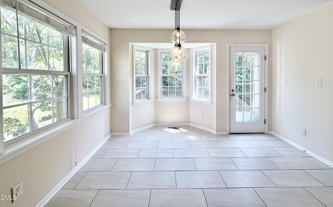
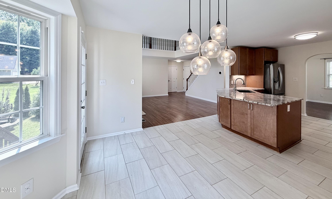
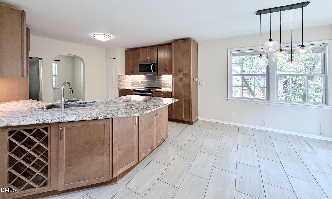
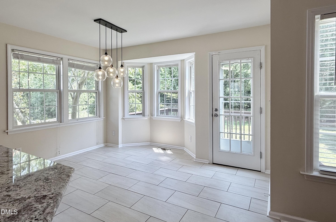
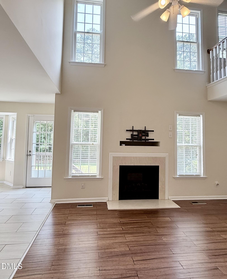
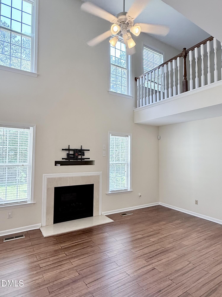
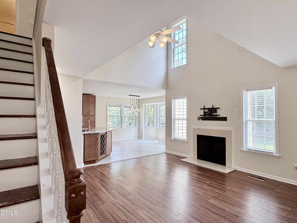
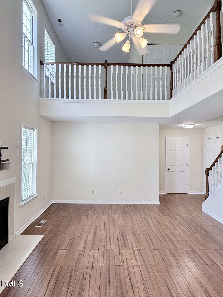
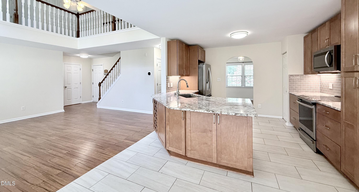
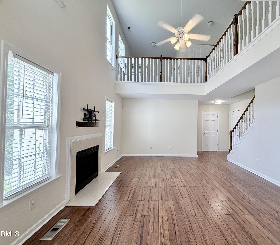
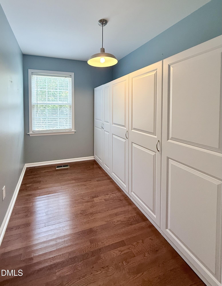
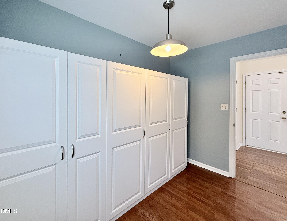
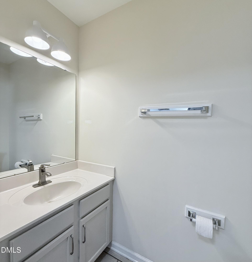
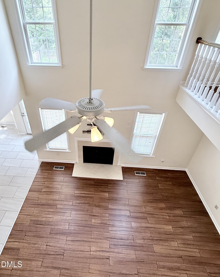
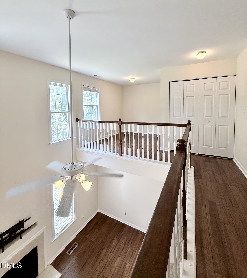
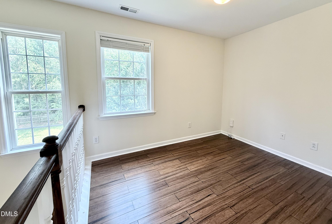
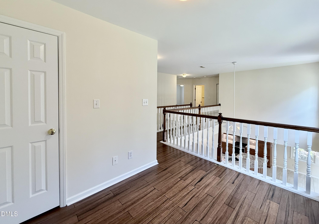
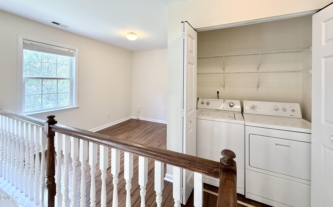
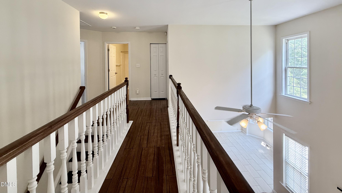
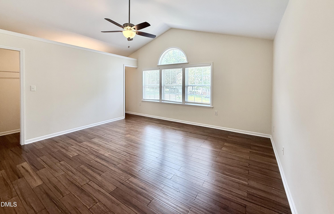
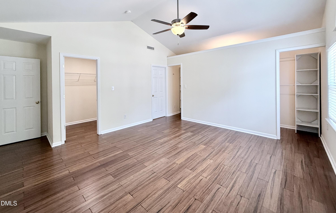
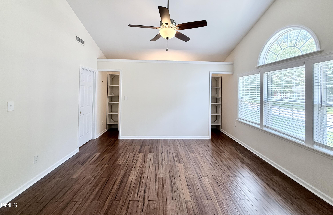
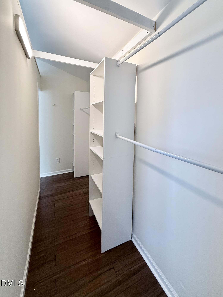
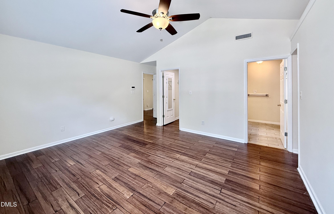
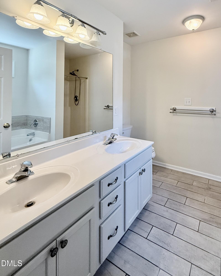
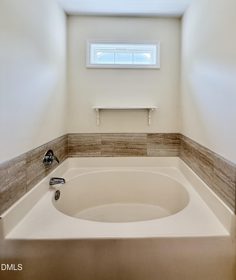
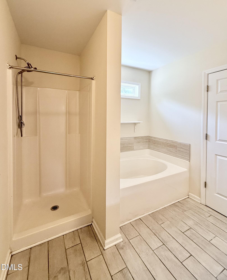
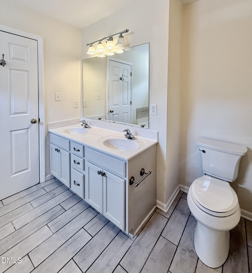
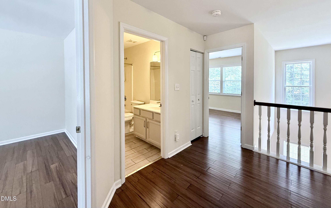
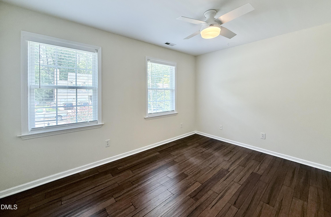
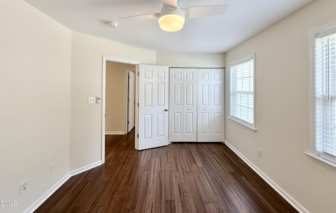
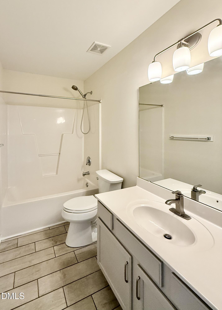
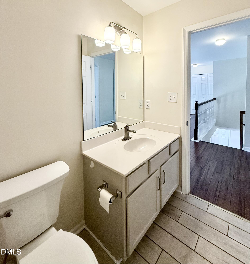
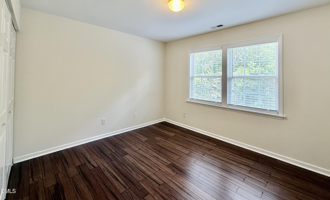
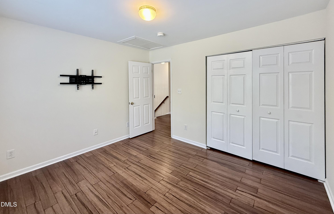
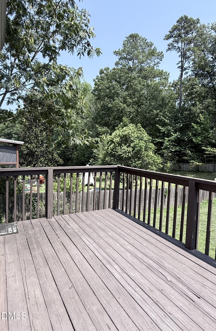
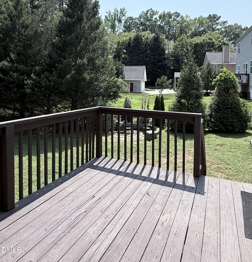
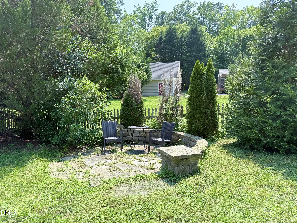
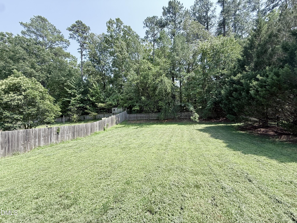
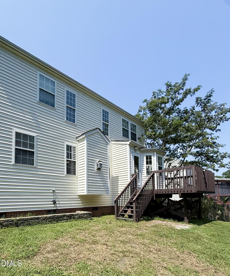
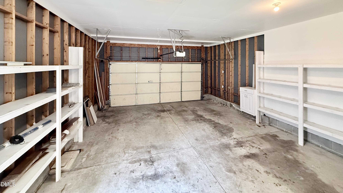
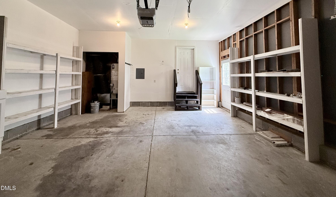
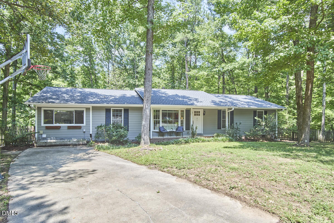
AVAILABLE NOW! Lovely contemporary home in the popular Rockwood neighborhood features 3 bedrooms, 2 ½ baths, and a huge, fenced back yard. The main floor has a renovated kitchen with stainless appliances and tile floors. There's a separate dining room at the front of the home and a breakfast nook in the kitchen area, overlooking the deck and back yard. Open floor plan showcases the main living area with vaulted ceiling and lots of windows for natural light and a gas fireplace for the cozy vibe. There's a small storage room near the garage entry-perfect as a mud room or craft room/home office. Rounding out the downstairs is a half bath and entry to the 2-car garage, which has tons of shelving for storage. Upstairs is the primary suite with 2 walk-in closets, a soaking tub, and a shower. The 2 other bedrooms share the hall bath. There's a loft space overlooking the living room-perfect as a home office space or play area. Laundry closet is also upstairs. Unfurnished. No smoking or vaping on the premises. Small pet negotiable with extra deposit. Tenant pays all utilities and lawn care. Renter's insurance required.
Details
| MLS # | 10186368 |
|---|---|
| Listing Type | For Lease |
| Style | House |
| Status | Pending |
| Year | 2001 |
| Days On Site | 15 |
| Listing Provided By | West Durham Realty | Leslie Page |
Features
| Bed(s) | 3 |
|---|---|
| Bath(s) | 3 Total |
| SQ Feet | 2,052 |
| Garage | 2 |
| Story(s) | 2 |
| Acreage | 0.36 |
Interior
| Interior Features | Bathtub/Shower Combination, Cathedral Ceiling(s), Ceiling Fan(s), Double Vanity, Eat-in Kitchen, Granite Counters, High Ceilings, Kitchen Island, Open Floorplan, Pantry, Smart Thermostat, Smooth Ceilings, Walk-In Closet(s), Walk-In Shower |
|---|---|
| Heating Yes / No | Yes |
| Cooling Yes / No | Yes |
| Cooling | Central Air |
| Laundry Features | Laundry Closet, Upper Level |
| Rooms Total | 9 |
Exterior
| Exterior Features | Fenced Yard, Private Yard, Rain Gutters, Storage |
|---|---|
| Community Features | Sidewalks |
| Security Features | Carbon Monoxide Detector(s), Smoke Detector(s) |
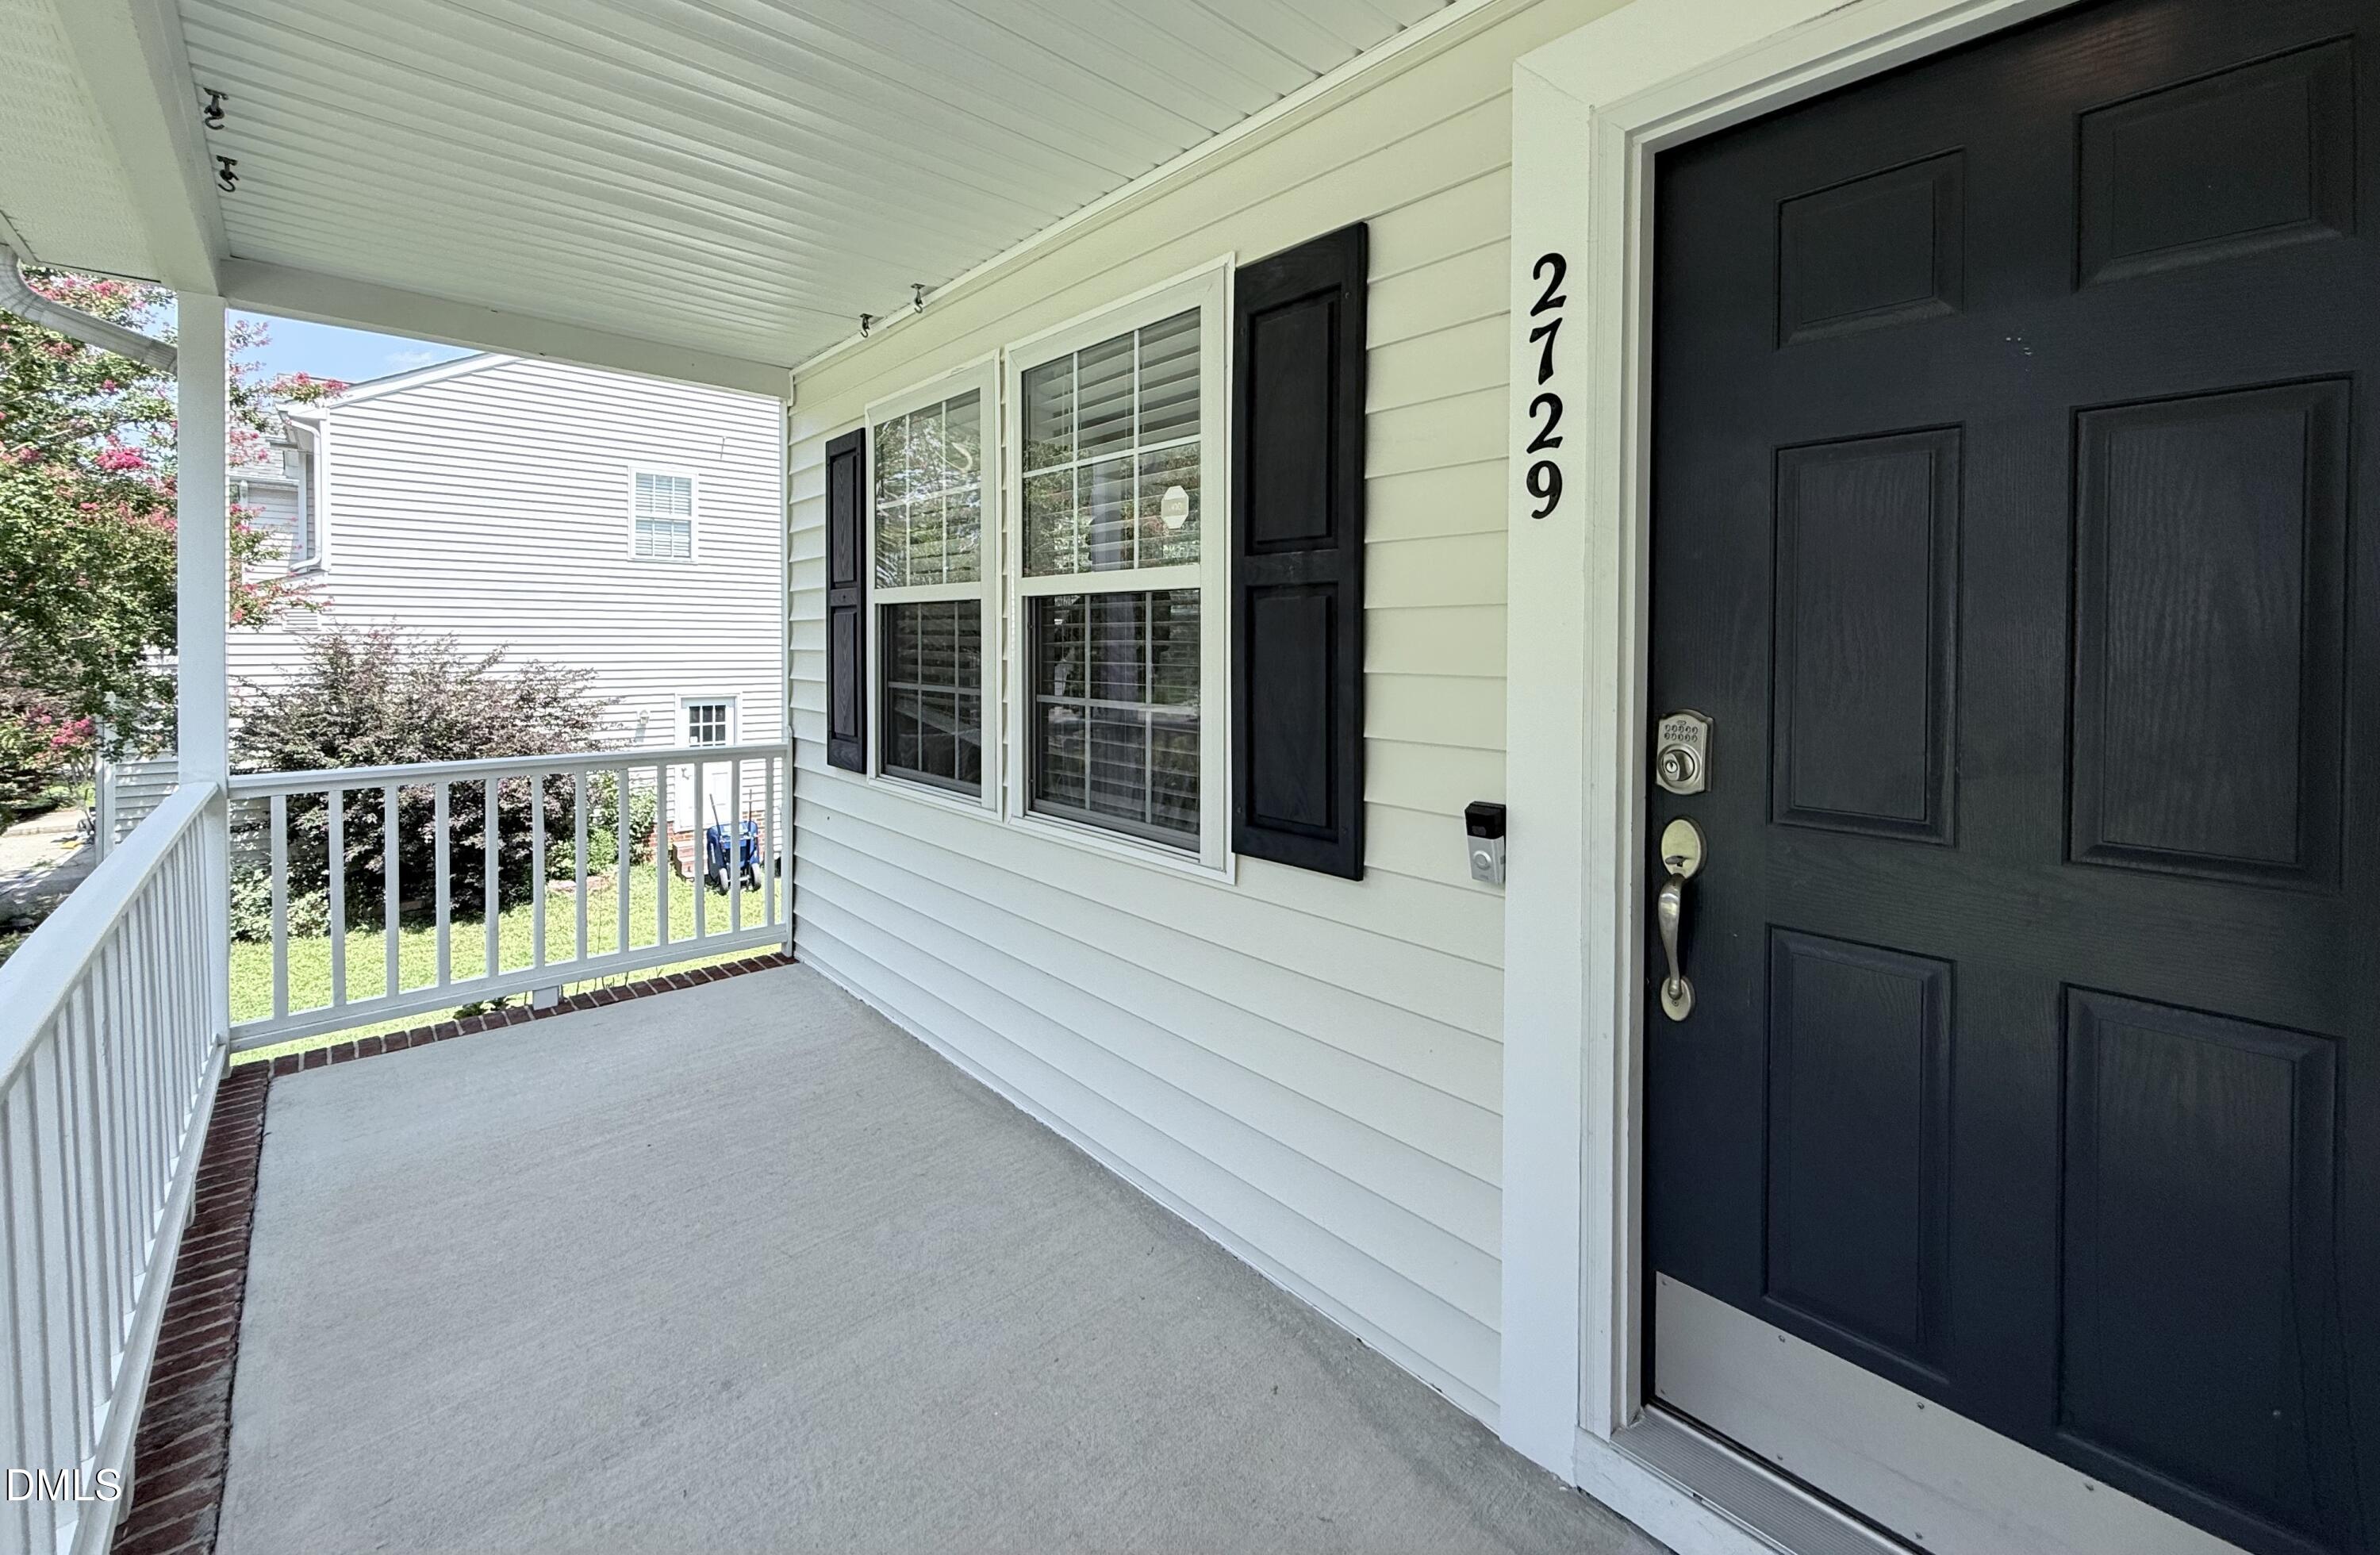
| Patio And Porch Features | Front Porch, Patio |
Parking
| Attached Garage Yes / No | Yes |
|---|---|
| Garage Yes / No | Yes |
| Parking Features | Concrete, Driveway, Garage Door Opener, Garage Faces Front, Off Site, On Street |
| Other Parking | Street parking available for guests |
Location
| Community Features | Sidewalks |
|---|
Utilities
| Utilities | Cable Available, Electricity Connected, Natural Gas Connected, Phone Available, Septic Connected, Water Connected |
|---|---|
| Sewer | Public Sewer |
Area Information
| State | NC |
|---|---|
| County | Durham |
| City | Durham |
| Zip Code | 27707 |
| Area | Durham |
| Community Name | Wingbrook |
| School District | Durham - Charles E Jordan Sr Hig |
| Elementary School | Durham - Hope Valley Elementary |
| High School | Durham - Charles E Jordan Sr Hig |
| Listing VS Median (in Wingbrook) | |
Price: $2,395 low | high Med: $2,395 sqft: 2,052 low | high Med: 2,052 $ / sqft: $1 low | high Med: $1 On site: 15 low | high Med: 15 | |
Market Activity 27707
Request a showing
Request a showing

Listings marked with a Doorify MLS icon are provided courtesy of the Doorify MLS, of North Carolina, Internet Data Exchange Database. Brokers make an effort to deliver accurate information, but buyers should independently verify any information on which they will rely in a transaction. The listing broker shall not be responsible for any typographical errors, misinformation, or misprints, and they shall be held totally harmless from any damages arising from reliance upon this data. This data is provided exclusively for consumers’ personal, non-commercial use. Copyright 2024 Doorify MLS of North Carolina. All rights reserved.
Contact
Learn More About This Property

| State | NC |
|---|---|
| County | Durham |
| City | Durham |
| Zip Code | 27707 |
| Area | Durham |
| Community Name | Wingbrook |
| School District | Durham - Charles E Jordan Sr Hig |
| Elementary School | Durham - Hope Valley Elementary |
| High School | Durham - Charles E Jordan Sr Hig |
| Listing VS Median (in Wingbrook) | |
Price: $2,395 low | high Med: $2,395 sqft: 2,052 low | high Med: 2,052 $ / sqft: $1 low | high Med: $1 On site: 15 low | high Med: 15 | |
 | $539,90041 Burgess LaneDurham, NC 27707 |