
Description
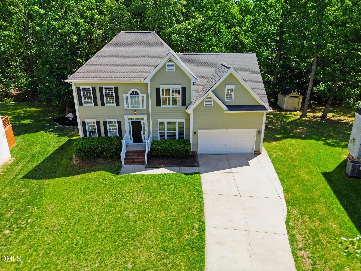
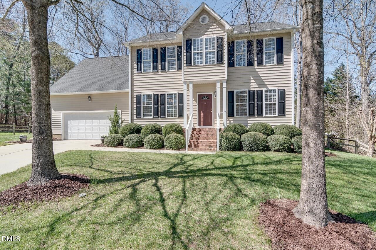
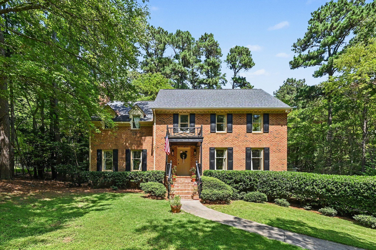
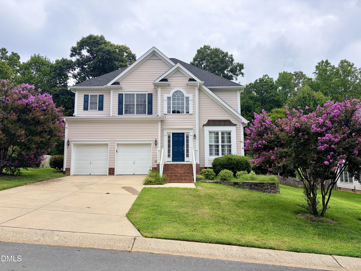
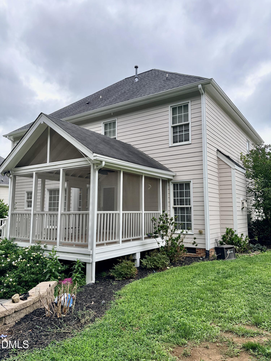
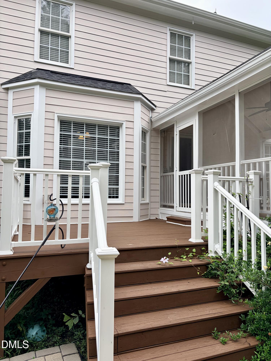
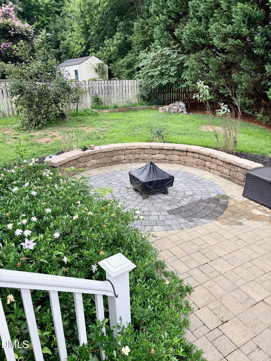
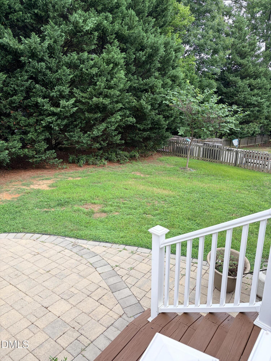
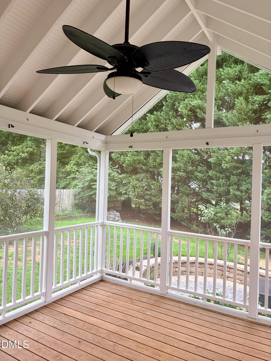
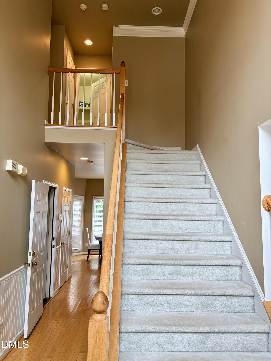
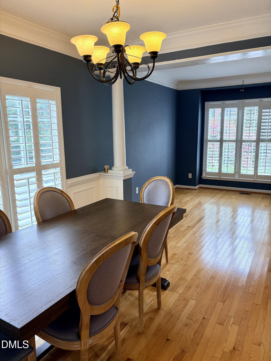
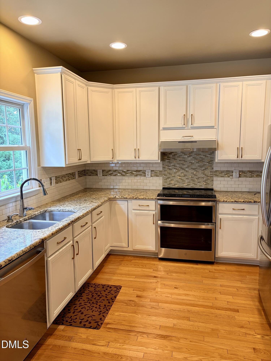
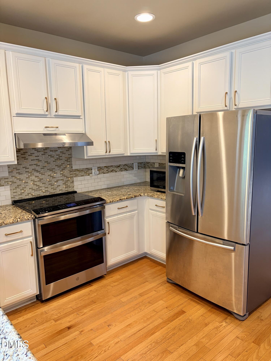
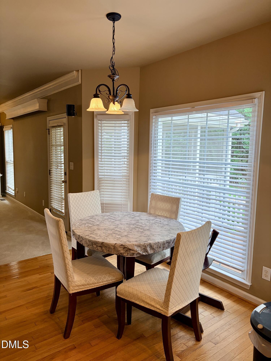
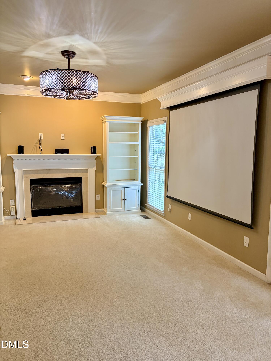
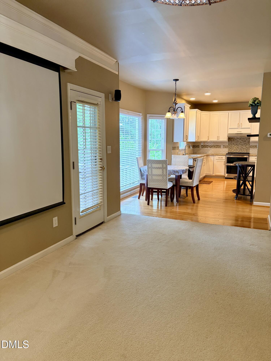
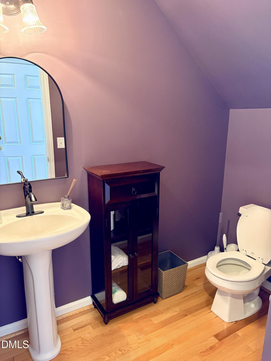
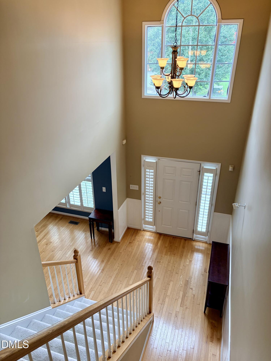
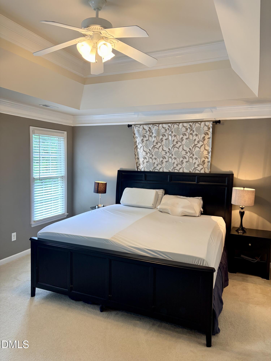
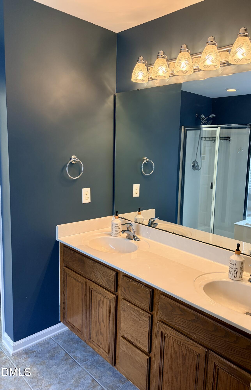
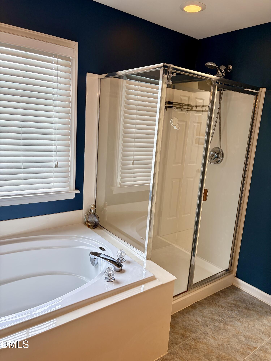
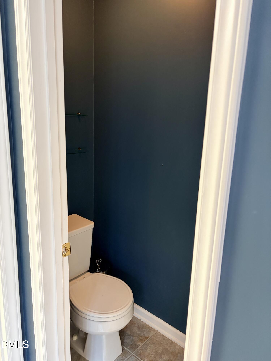
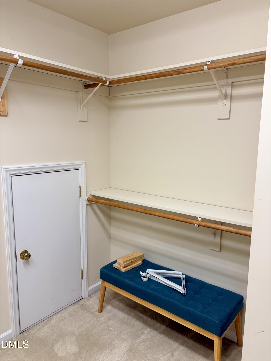
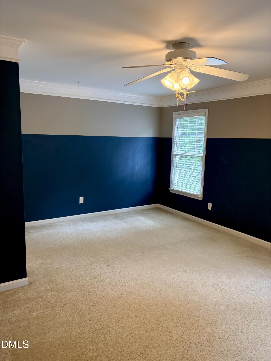
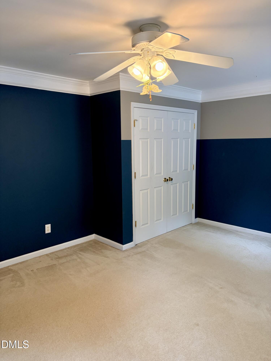
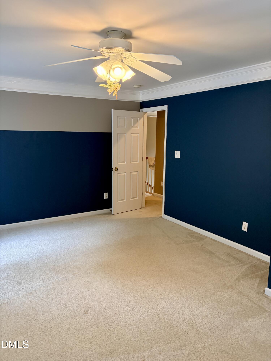
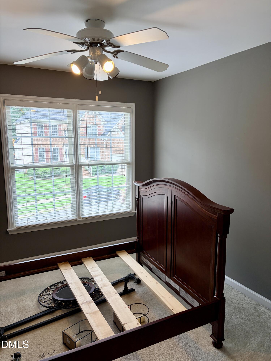
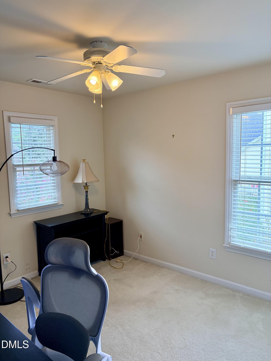
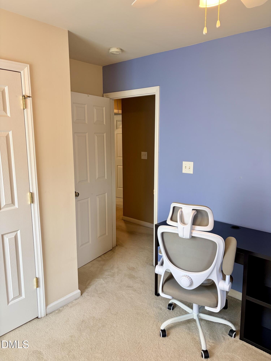
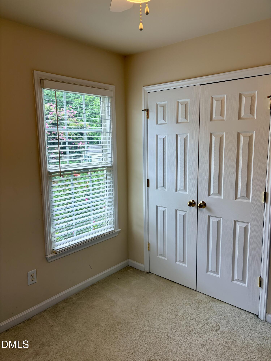
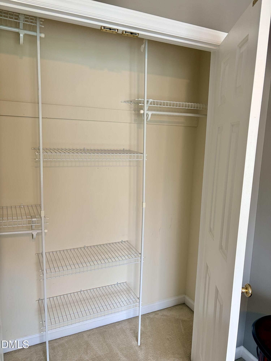
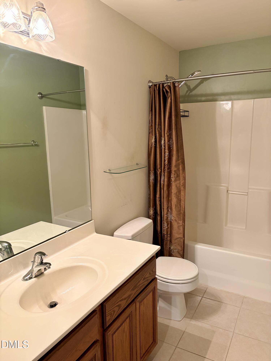
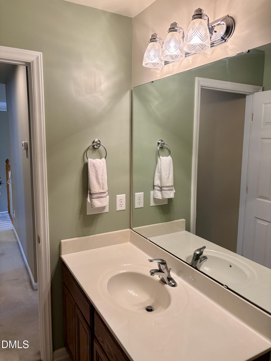
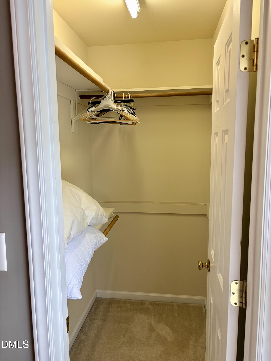
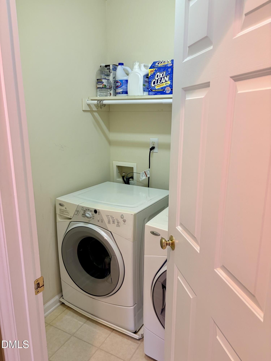
Spacious 4-Bedroom Durham Home with Screened Porch & Multiple Outdoor Living Areas Welcome to 1706 Autumn Ridge Drive, a spacious 4-bedroom, 2.5-bath home offering approximately 2,500 square feet of comfortable living space in Durham. The home features a well-appointed kitchen with granite countertops and stainless steel appliances, along with generous living and dining areas that provide plenty of room for everyday living and entertaining. The family room is equipped with a projector screen, making it a great space for movie nights or watching the big game. Step outside and enjoy multiple outdoor living spaces, including a screened-in porch, deck, and patioperfect for relaxing, dining outdoors, or entertaining guests. The home is partially furnished for added convenience. Furnishings and appliances currently included with the rental include: Two dining tables Bookshelves King-size bed in the primary bedroom Additional bed frame Washer and dryer in the laundry room Projector screen in the family room Additional features include a two-car garage, spacious bedrooms, and ample living and storage space throughout the home. With approximately 2,500 square feet, four bedrooms, multiple outdoor spaces, and several furnishings already in place, 1706 Autumn Ridge Drive offers a flexible and comfortable rental opportunity in Durham.
Details
| MLS # | 10186068 |
|---|---|
| Listing Type | For Lease |
| Style | House |
| Status | Active |
| Year | 2003 |
| Days On Site | 18 |
| Listing Provided By | Coldwell Banker Advantage | Christopher Mitchell |
Features
| Bed(s) | 4 |
|---|---|
| Bath(s) | 3 Total |
| SQ Feet | 2,500 |
| Garage | 2 |
| Story(s) | 2 |
| Acreage | 0.26 |
| Property View | Trees, Woods |
Interior
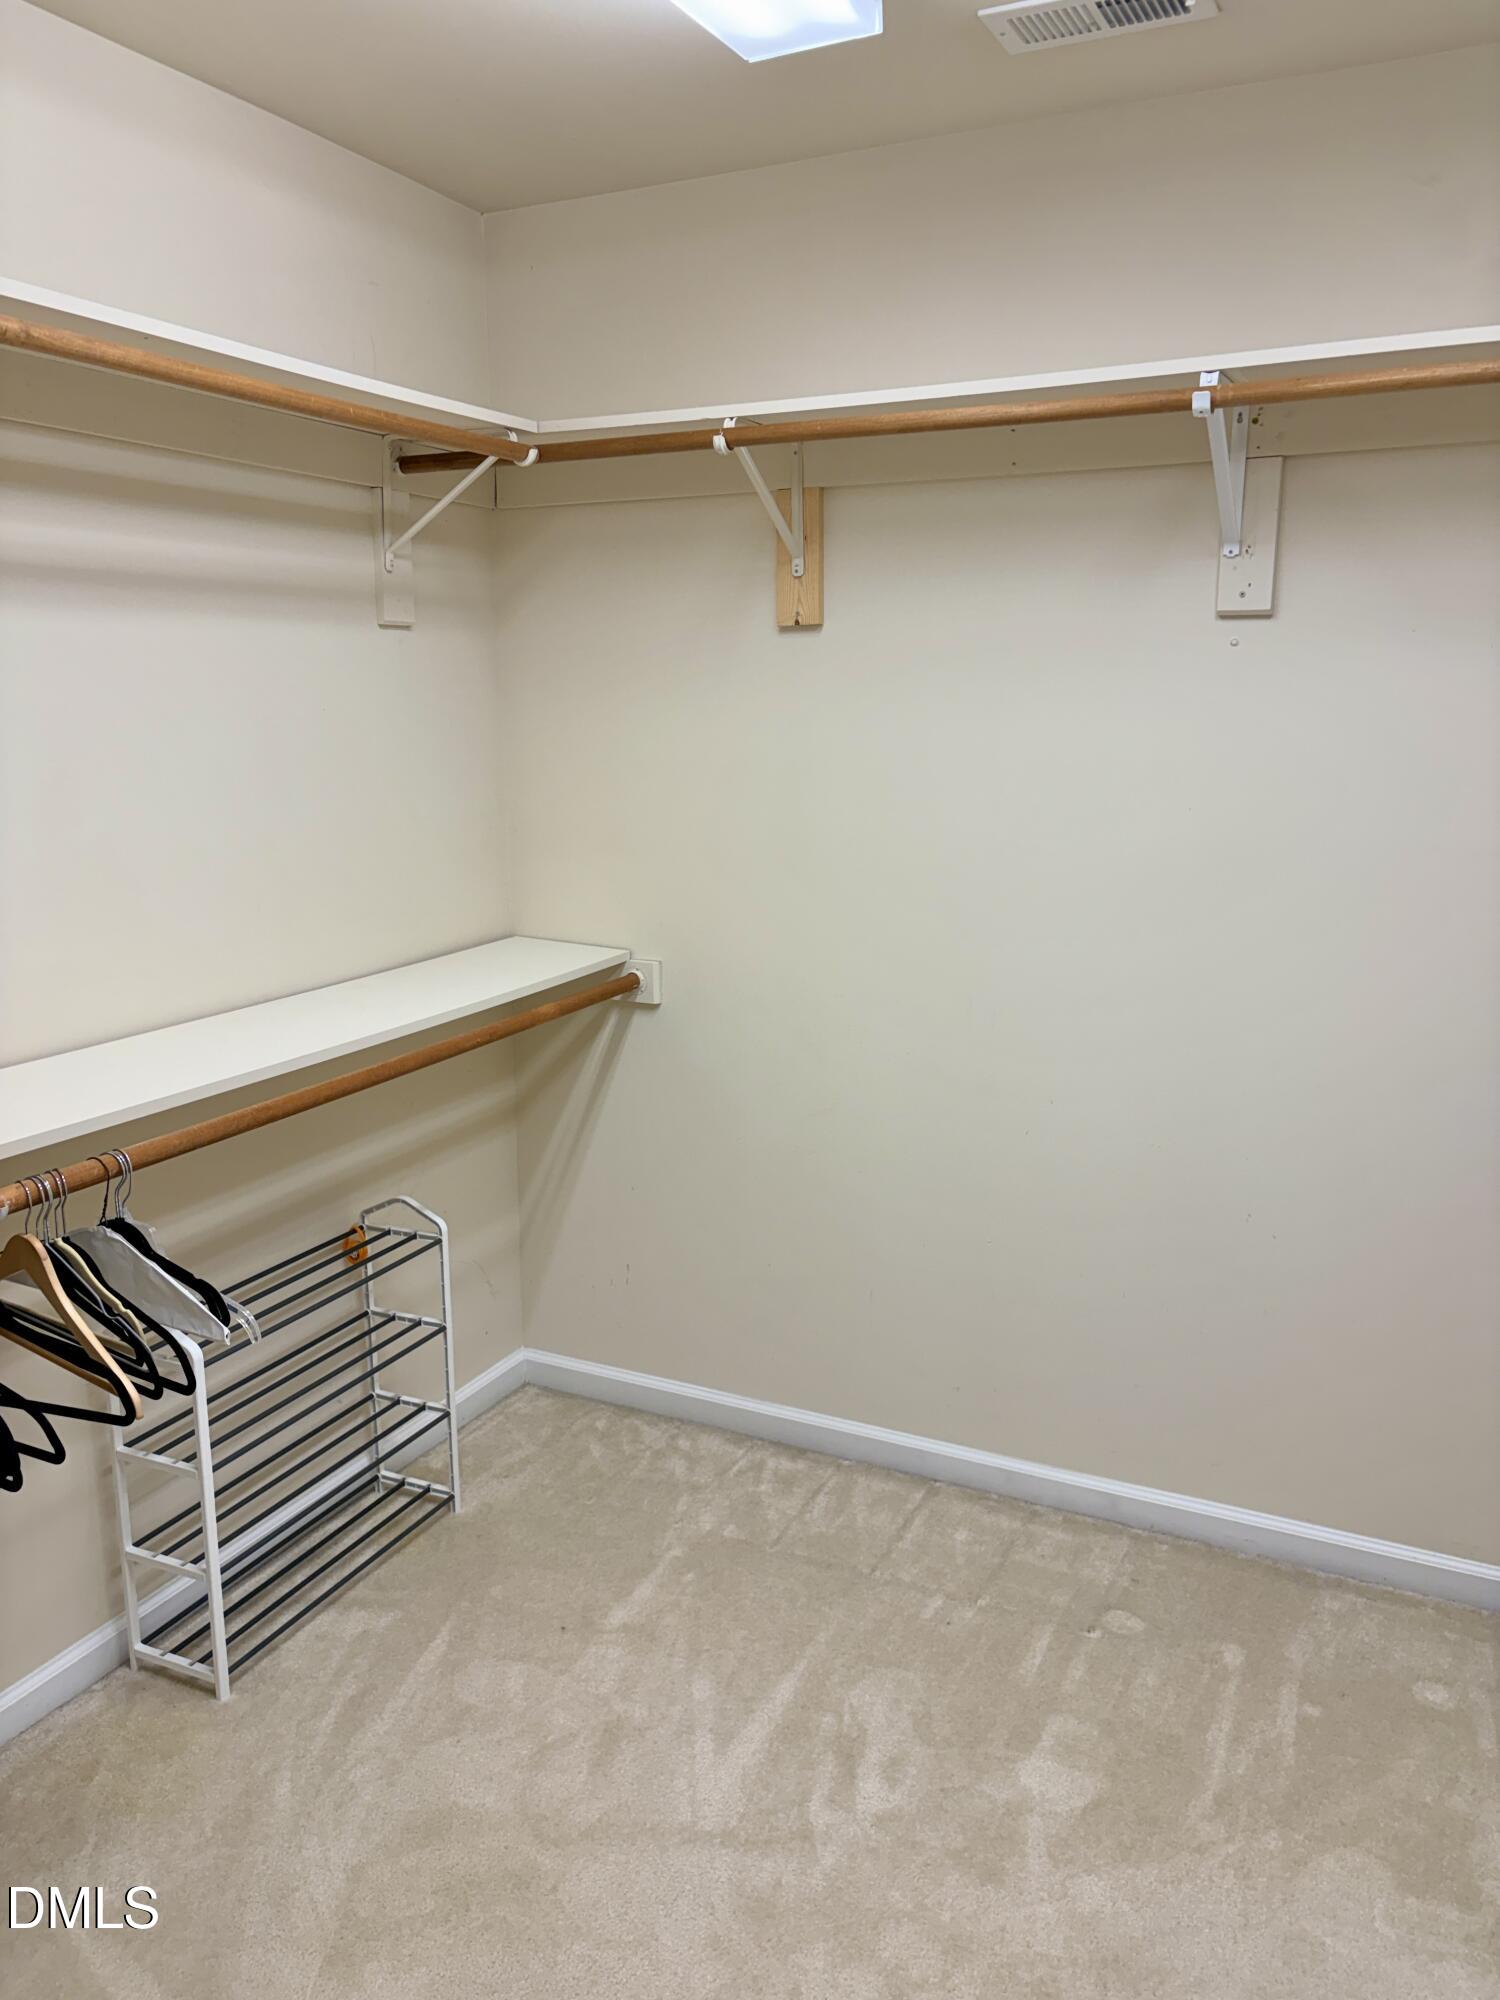
| Interior Features | Bathtub/Shower Combination, Bookcases, Built-in Features, Ceiling Fan(s), Chandelier, Crown Molding, Double Vanity, Granite Counters, High Ceilings, Pantry, Recessed Lighting, Stone Counters, Tile Counters, Tray Ceiling(s), Walk-In Closet(s), Walk-In Shower, Whirlpool Tub |
|---|---|
| Heating Yes / No | Yes |
| Cooling Yes / No | Yes |
| Cooling | Ceiling Fan(s), Central Air, Zoned |
| Fireplace Features | Fire Pit, Living Room |
| Fireplaces Total | 1 |
| Fireplace Yes / No | Yes |
| Laundry Features | Inside, Laundry Room, Upper Level |
| Rooms Total | 7 |
Exterior
| Exterior Features | Fire Pit, Private Yard, Rain Gutters |
|---|---|
| Lot Features | Back Yard, Gentle Sloping |
| View | Trees/Woods |
| Security Features | Smoke Detector(s) |
| Patio And Porch Features | Covered, Deck, Enclosed, Patio, Porch, Screened |
Parking
| Attached Garage Yes / No | Yes |
|---|---|
| Garage Yes / No | Yes |
| Parking Features | Attached, Driveway, Garage |
Utilities
| Utilities | Electricity Connected, Natural Gas Connected, Sewer Connected, Water Connected |
|---|---|
| Sewer | Public Sewer |
Area Information
| State | NC |
|---|---|
| County | Durham |
| City | Durham |
| Zip Code | 27712 |
| Area | Durham |
| Community Name | Autumn Ridge |
| School District | Durham - Riverside High |
| Elementary School | Durham - Eno Valley Elementary |
| High School | Durham - Riverside High |
| Listing VS Median (in Autumn Ridge) | |
Price: $2,700 low | high Med: $569,450 sqft: 2,500 low | high Med: 3,080 $ / sqft: $1 low | high Med: $186 On site: 18 low | high Med: 94 | |
Market Activity 27712
Request a showing
Request a showing

Listings marked with a Doorify MLS icon are provided courtesy of the Doorify MLS, of North Carolina, Internet Data Exchange Database. Brokers make an effort to deliver accurate information, but buyers should independently verify any information on which they will rely in a transaction. The listing broker shall not be responsible for any typographical errors, misinformation, or misprints, and they shall be held totally harmless from any damages arising from reliance upon this data. This data is provided exclusively for consumers’ personal, non-commercial use. Copyright 2024 Doorify MLS of North Carolina. All rights reserved.
Contact
Learn More About This Property

| State | NC |
|---|---|
| County | Durham |
| City | Durham |
| Zip Code | 27712 |
| Area | Durham |
| Community Name | Autumn Ridge |
| School District | Durham - Riverside High |
| Elementary School | Durham - Eno Valley Elementary |
| High School | Durham - Riverside High |
| Listing VS Median (in Autumn Ridge) | |
Price: $2,700 low | high Med: $569,450 sqft: 2,500 low | high Med: 3,080 $ / sqft: $1 low | high Med: $186 On site: 18 low | high Med: 94 | |