
Description
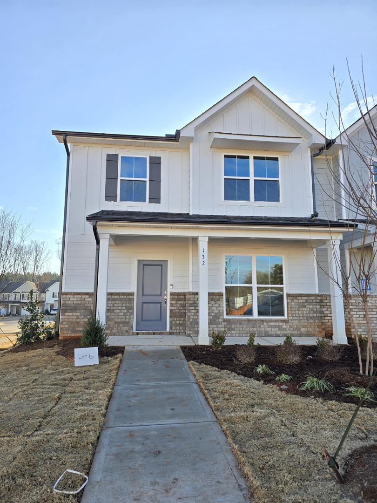
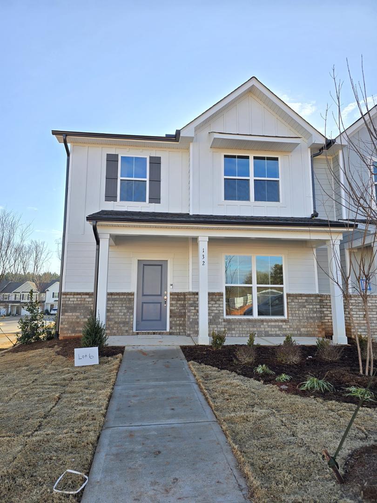
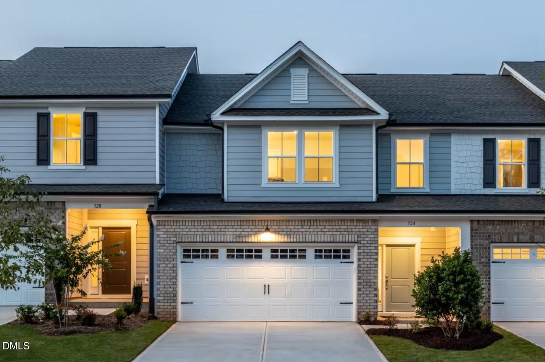
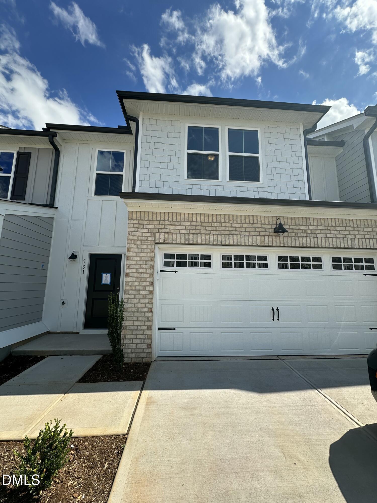
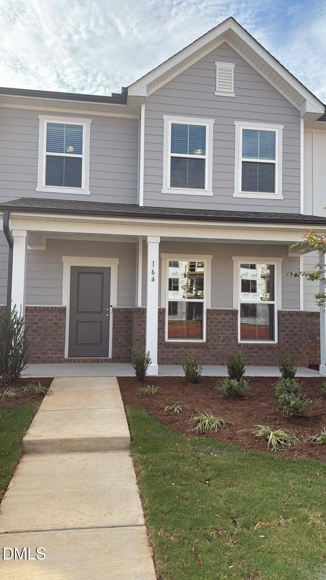
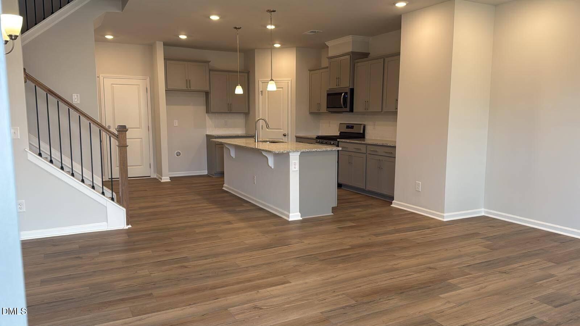
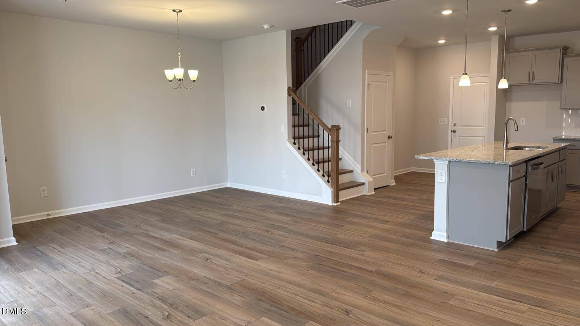
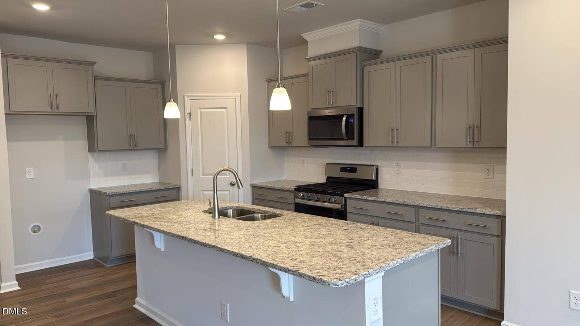
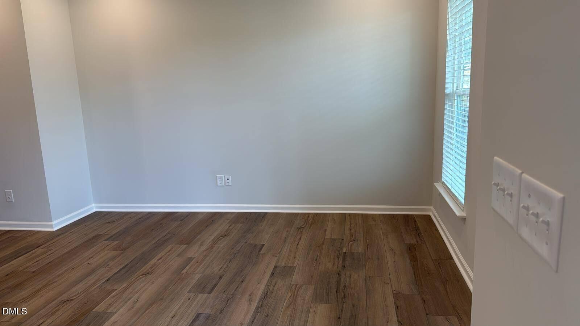
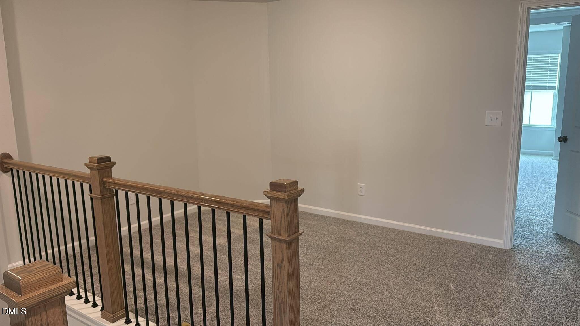
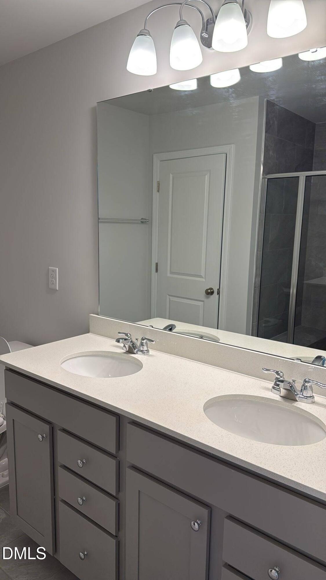
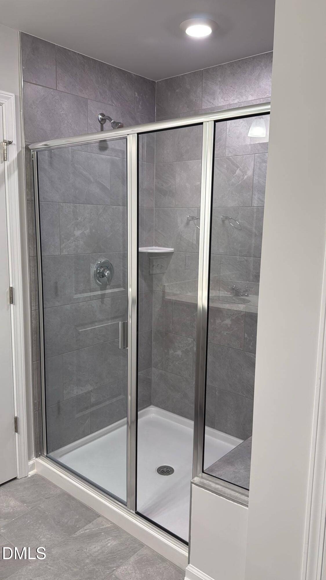
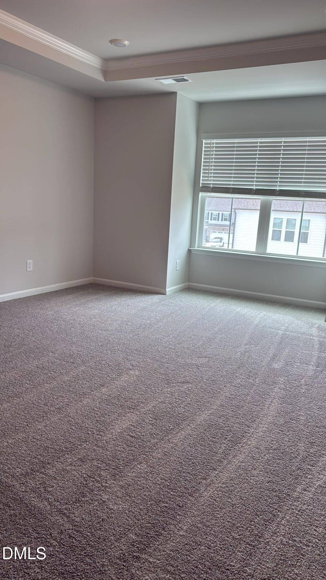
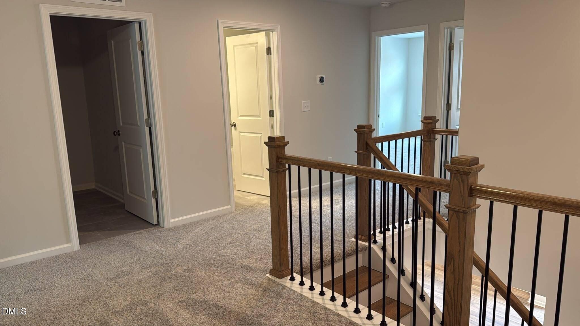
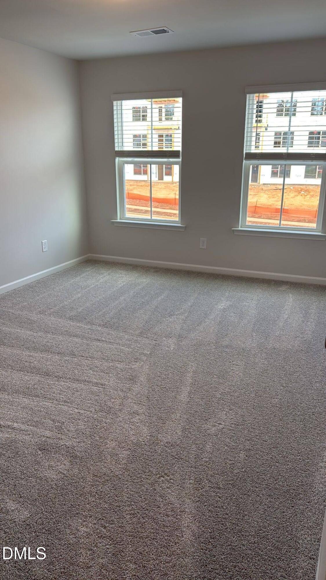
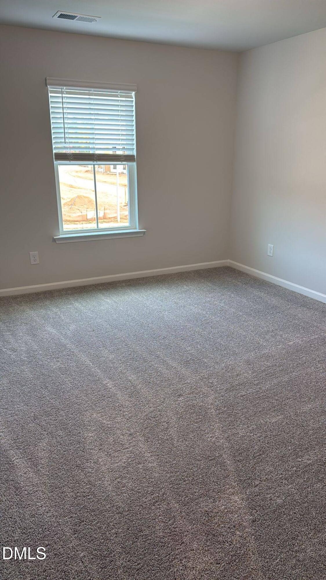
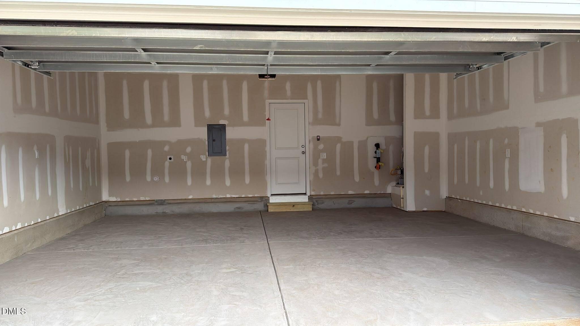
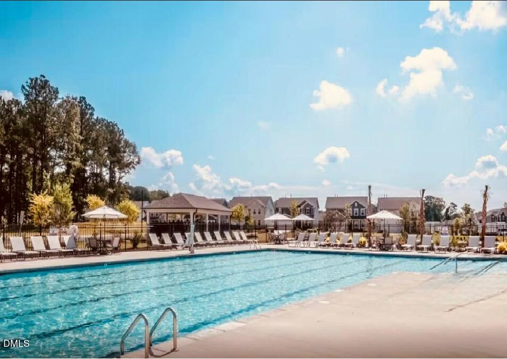
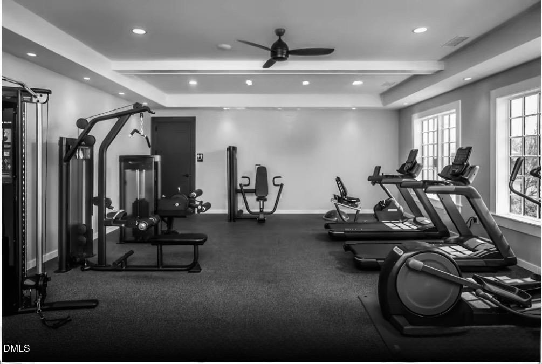
Perfectly located with convenient access to Downtown Raleigh, Garner, Fuquay-Varina, I-40, and the new I-540, this beautiful 3-bedroom, 2.5-bath home offers both comfort and connectivity. ************************************************************************Enjoy outstanding community amenities, including a resort-style pool, fitness center, playground, dog park, and more. The popular plan features an oversized rear-load two-car garage, durable EVP flooring throughout the main level, hardwood stairs with elegant metal balusters, a spacious loft, and a generously sized Owner's Suite. The luxurious Owner's Bath includes a beautifully tiled walk-in shower with a built-in bench, creating the perfect retreat at the end of the day. Additional conveniences include a refrigerator, washer, dryer, and complimentary internet service, access to pool & gym making this home truly move-in ready. ************************************************************************ Landlord's requirement :- 1. Touring of rental property, In case tenant is represented by a realtor, relator can schedule a tour on tenant's behalf. Virtual tours can be arranged based on tenant's current residence. 2. Credit score of 650 or higher; An income 2.5 to 3 times the rent;4. A clean background and rental history are mandatory. 3. Pet policy and fee Contact Agent Note: 1) In case of service/emotional support animals ,necessary documentation must be provided. 2) The application process is handled by a third-party service with a $50 fee/applicant. 3) Application will be shared only after touring the home. Incase of multiple applications landlord may choose the application with higher credit score, income, rental history, clean background or/and desired move in Date.
Details
| MLS # | 10184956 |
|---|---|
| Listing Type | For Lease |
| Style | Town House |
| Status | Pending |
| Year | 2024 |
| Days On Site | 36 |
| Listing Provided By | MMVG Triangle Group LLC | Saranagapani Addanki |
Features
| Bed(s) | 3 |
|---|---|
| Bath(s) | 3 Total |
| SQ Feet | 1,938 |
| Garage | 2 |
| Story(s) | 2 |
| Acreage | 0.06 |
Interior
| Interior Features | Granite Counters, High Ceilings, Open Floorplan, Pantry, Smart Thermostat, Walk-In Closet(s), Walk-In Shower |
|---|---|
| Fireplace Yes / No | No |
| Laundry Features | In Unit, Upper Level |
| Rooms Total | 8 |
Exterior
| Community Features | Clubhouse, Playground, Pool, Sidewalks |
|---|---|
| Patio And Porch Features | Front Porch, None |
Parking
| Attached Garage Yes / No | Yes |
|---|---|
| Garage Yes / No | Yes |
| Parking Features | Attached, Covered, Garage, Garage Faces Rear |
Location
| Community Features | Clubhouse, Playground, Pool, Sidewalks |
|---|
Utilities
| Sewer | Public Sewer |
|---|
Area Information
| State | NC |
|---|---|
| County | Wake |
| City | Raleigh |
| Zip Code | 27603 |
| Area | Wake |
| Community Name | Exchange at 401 |
| School District | Wake - Middle Creek High |
| Elementary School | Wake - Smith Elementary |
| High School | Wake - Middle Creek High |
| Listing VS Median (in Exchange at 401) | |
Price: $1,995 low | high Med: $343,490 sqft: 1,938 low | high Med: 1,947 $ / sqft: $1 low | high Med: $176 On site: 36 low | high Med: 10 | |
Market Activity 27603
Request a showing
Request a showing

Listings marked with a Doorify MLS icon are provided courtesy of the Doorify MLS, of North Carolina, Internet Data Exchange Database. Brokers make an effort to deliver accurate information, but buyers should independently verify any information on which they will rely in a transaction. The listing broker shall not be responsible for any typographical errors, misinformation, or misprints, and they shall be held totally harmless from any damages arising from reliance upon this data. This data is provided exclusively for consumers’ personal, non-commercial use. Copyright 2024 Doorify MLS of North Carolina. All rights reserved.
Contact
Learn More About This Property

| State | NC |
|---|---|
| County | Wake |
| City | Raleigh |
| Zip Code | 27603 |
| Area | Wake |
| Community Name | Exchange at 401 |
| School District | Wake - Middle Creek High |
| Elementary School | Wake - Smith Elementary |
| High School | Wake - Middle Creek High |
| Listing VS Median (in Exchange at 401) | |
Price: $1,995 low | high Med: $343,490 sqft: 1,938 low | high Med: 1,947 $ / sqft: $1 low | high Med: $176 On site: 36 low | high Med: 10 | |