
Description
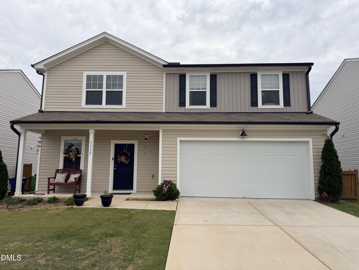
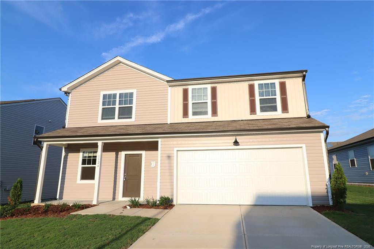
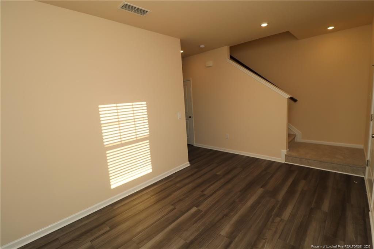
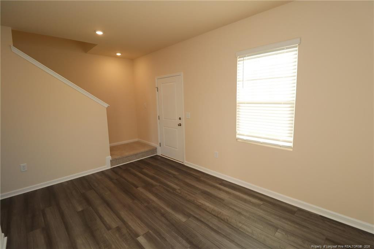
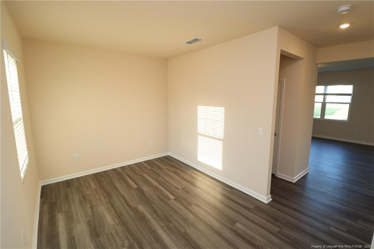
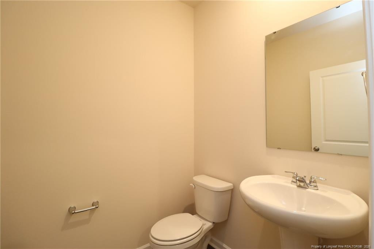
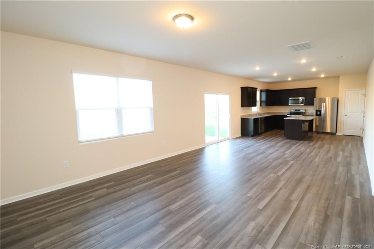
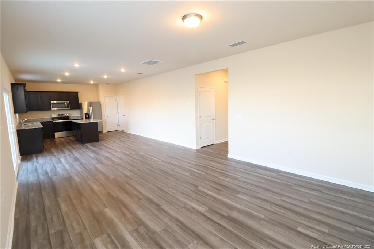
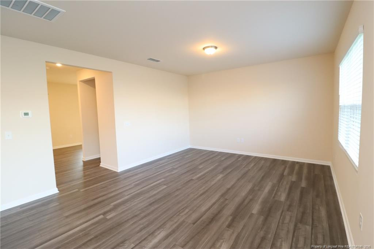
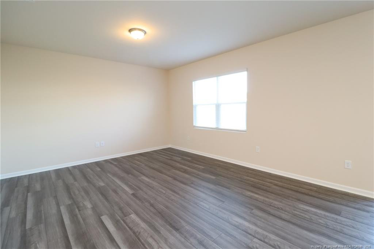
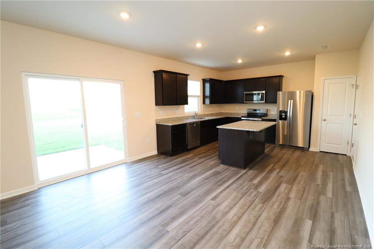
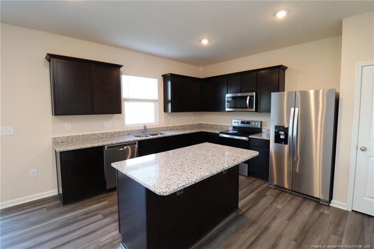
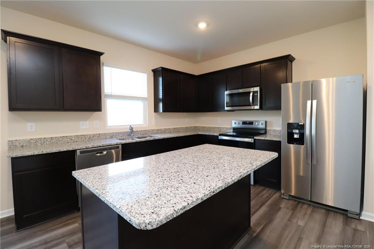
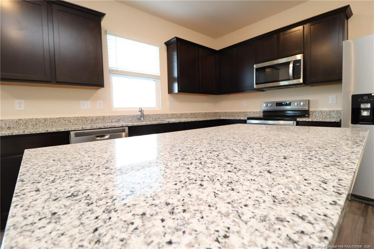
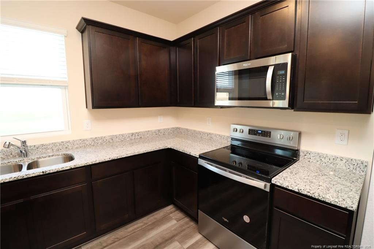
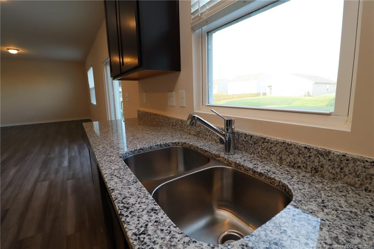
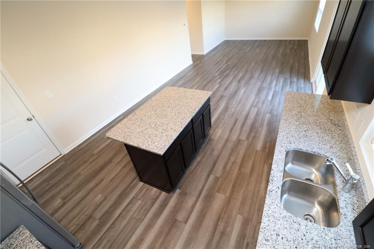
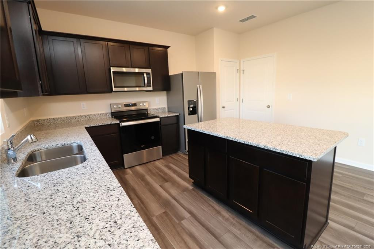
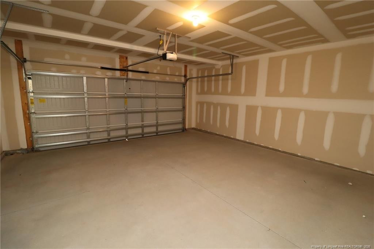
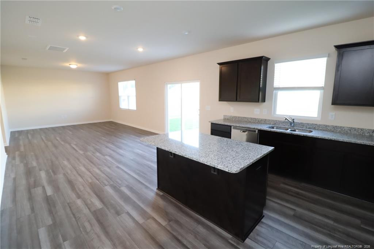
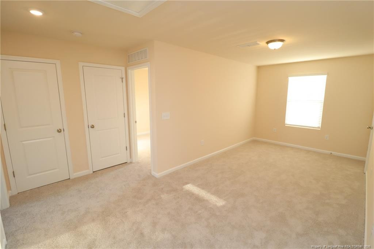
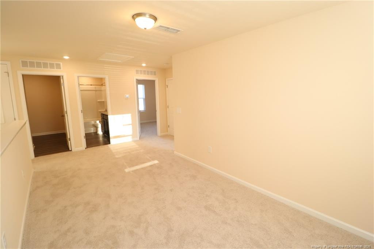
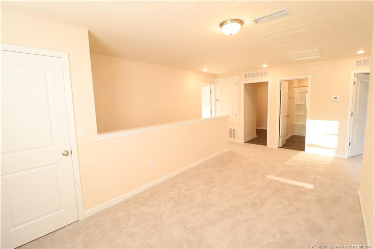
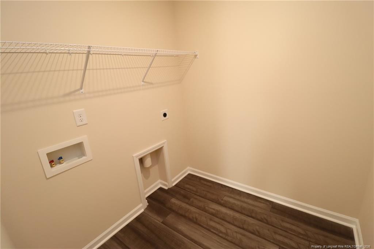
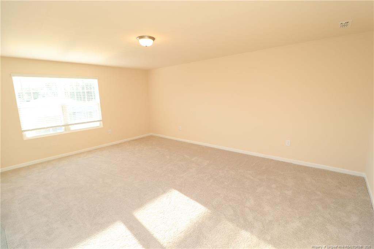
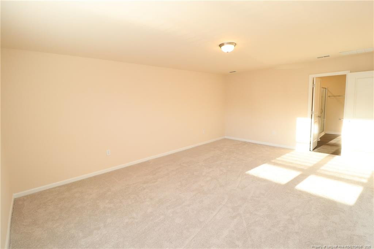
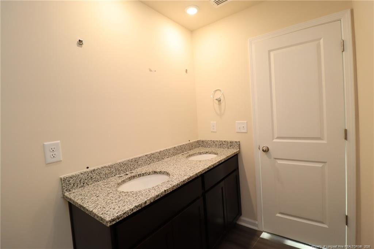
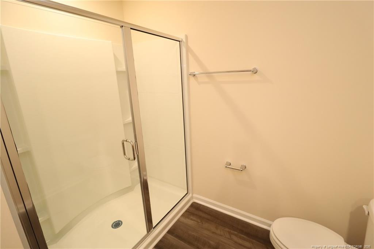
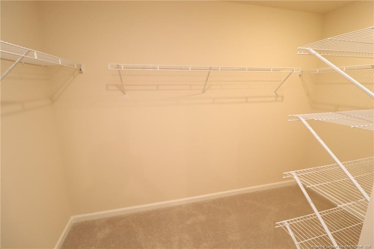
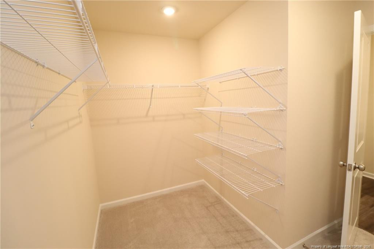
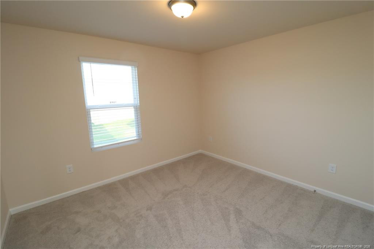
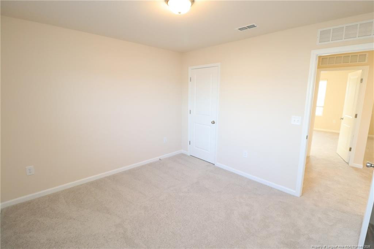
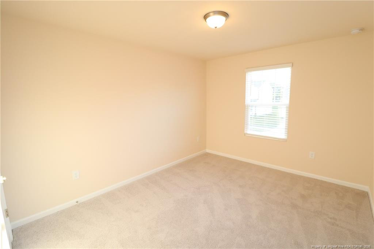
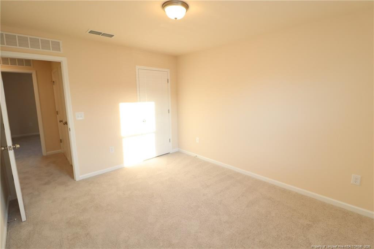
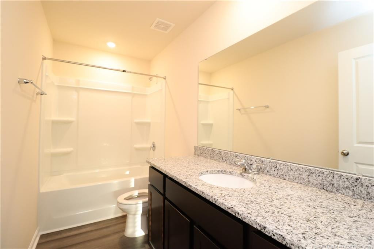
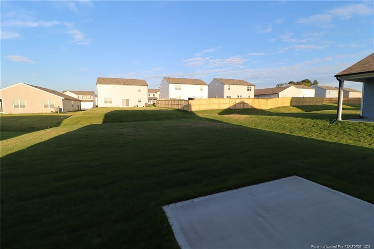
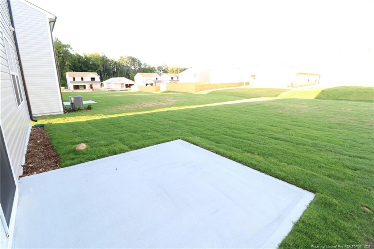
Come visit this sprawling and beautiful home nestled in a stellar Raleigh neighborhood and ready for immediate occupancy. 1524 Justice Union Court is situated on a flat lot with a gorgeous Bermuda lawn that accentuates the curb appeal this lovely home exudes. Park in your extra-wide driveway and enter via a covered front porch. Once inside, you're greeted by a front office/living area that could be utilized in a mulitude of fashions. Straight down the hallway you'll next enter a massive, open-concept living space full of luxury plank floors throughout. In fact, the entire first floor boasts luxury plank floors. You'll surely fall in love with them as they are easy to clean, durable, waterproof and very attractive! On the left side of the living area a perfectly-proportioned family room area with a double window seamlessly intertwines with a dining area that also offers direct access to a rear patio via a sliding door. The kitchen is a sight to behold and it features dark Espresso upper and lower cabinetry that's accentuated by acres of granite counters (including an island with a breakfast bar area) as well as an undermount double bowl sink and a large pantry. Sleek stainless steel appliances consist of a dishwasher, built-in microwave, a smooth-top stove and a side-by-side refrigerator with ice and water in the door. 1524 Justice Union includes closets around every corner as well as an attached 2 car garage with direct interior access. Take a quick jaunt upstairs and at the top of the stairs you'll find a huge loft space measuring 20x10. This room could be put to use as a home office, a children's play space, a media room, dedicated exercise space; the possibilities are endless! The second floor at this property also includes all 3 bedrooms as well as a conveniently-located laundry room (with a washer and dryer included for resident's use). The architect thoughtfully designed this home and made sure the primary bedroom was isolated in a "split bedroom" arrangement wherein bedrooms #2 and #3 are located on the other side of the home. This feature offers additional noise isolation, privacy and convenience. The primary bedroom measures a generous 14x20 and it includes a massive walk-in closet as well as a private bathroom showcasing luxury plank floors, an elongated and elevated granite-topped vanity with dual sinks as well as a walk-in shower with glass enclosure. Bedrooms #2 and #3 are both generously proportioned and enjoy easy access to a full hall bathroom; also featuring an elongated granite-topped vanity, luxury plank floors and a tub/shower.
Details
| MLS # | 763806 |
|---|---|
| Listing Type | For Lease |
| Style | House |
| Status | Pending |
| Year | 2022 |
| Days On Site | 88 |
| Listing Provided By | SCHAMBS PROPERTY MANAGEMENT GROUP, INC. | BRIAN SCHAMBS |
Features
| Bed(s) | 3 |
|---|---|
| Bath(s) | 3 Total |
| SQ Feet | 2,055 |
| Garage | 2 |
| Story(s) | 2 |
| Acreage | 0.18 |
Interior
| Interior Features | Bathtub/Shower Combination, Eat-in Kitchen, Entrance Foyer, Granite Counters, Kitchen Island, Kitchen/Dining Room Combination, Open Floorplan, Storage, Walk-In Closet(s), Walk-In Shower |
|---|---|
| Cooling Yes / No | Yes |
| Cooling | Central Air |
| Fireplace Features | None |
| Fireplaces Total | 0 |
| Fireplace Yes / No | No |
| Laundry Features | Inside, Upper Level |
| Rooms Total | 10 |
Exterior
| Exterior Features | Playground |
|---|---|
| Lot Features | Interior Lot |
| Community Features | Pool, Street Lights |
| Construction Materials | Vinyl Siding |
| Security Features | Fire Alarm |
| Window Features | Blinds, Insulated Windows |
| Patio And Porch Features | Covered, Front Porch, Patio, Porch |
| Pool Features | Community |
Parking
| Attached Garage Yes / No | Yes |
|---|---|
| Garage Yes / No | Yes |
| Parking Features | Attached |
Location
| Community Features | Pool, Street Lights |
|---|
Utilities
| Sewer | Public Sewer |
|---|
Area Information
| State | NC |
|---|---|
| County | Wake |
| City | Raleigh |
| Zip Code | 27604 |
| Area | Wake |
| Community Name | 540 West |
| School District | Wake County Schools |
| High School | Wake County Schools |
| Listing VS Median (in 540 West) | |
Price: $1,995 low | high Med: $390,000 sqft: 2,055 low | high Med: 2,082 $ / sqft: $1 low | high Med: $187 On site: 88 low | high Med: 22 | |
Market Activity 27604
Request a showing
Request a showing

Listings marked with a Doorify MLS icon are provided courtesy of the Doorify MLS, of North Carolina, Internet Data Exchange Database. Brokers make an effort to deliver accurate information, but buyers should independently verify any information on which they will rely in a transaction. The listing broker shall not be responsible for any typographical errors, misinformation, or misprints, and they shall be held totally harmless from any damages arising from reliance upon this data. This data is provided exclusively for consumers’ personal, non-commercial use. Copyright 2024 Doorify MLS of North Carolina. All rights reserved.
Contact
Learn More About This Property

| State | NC |
|---|---|
| County | Wake |
| City | Raleigh |
| Zip Code | 27604 |
| Area | Wake |
| Community Name | 540 West |
| School District | Wake County Schools |
| High School | Wake County Schools |
| Listing VS Median (in 540 West) | |
Price: $1,995 low | high Med: $390,000 sqft: 2,055 low | high Med: 2,082 $ / sqft: $1 low | high Med: $187 On site: 88 low | high Med: 22 | |