

Description
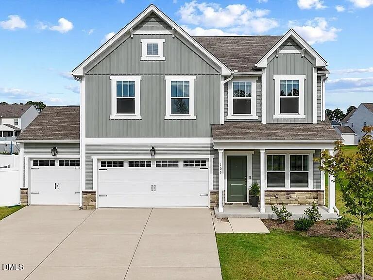
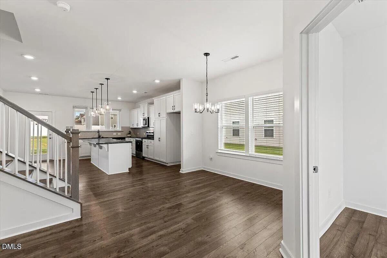
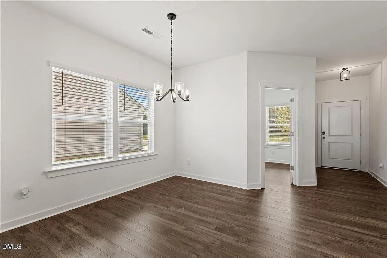
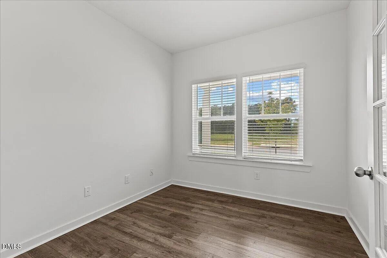
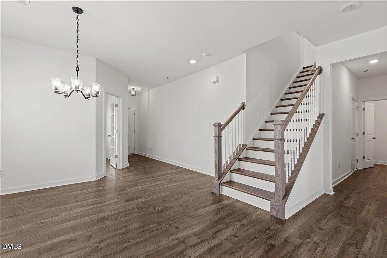
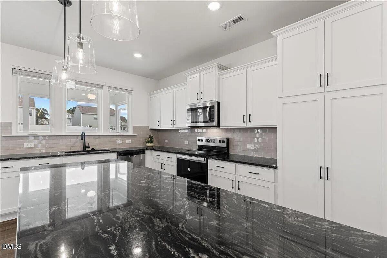
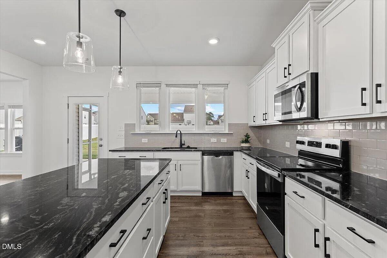
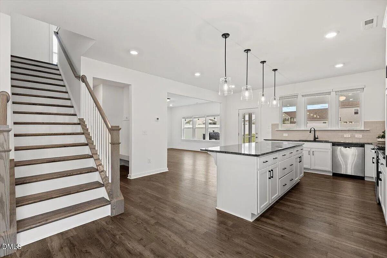
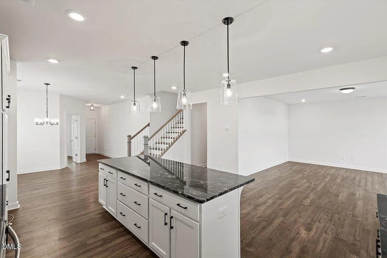
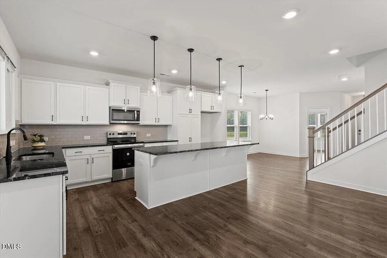
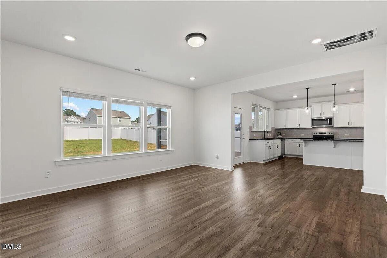
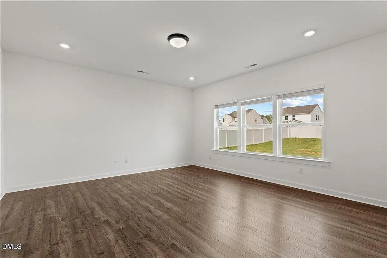
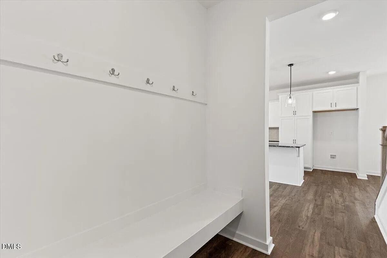
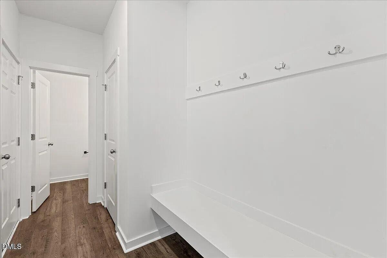
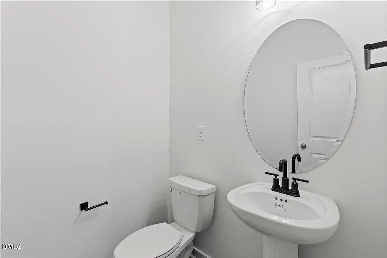
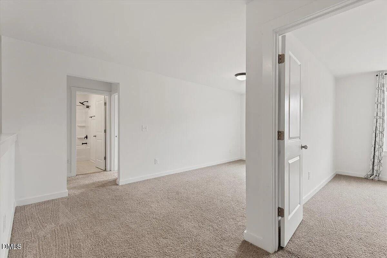
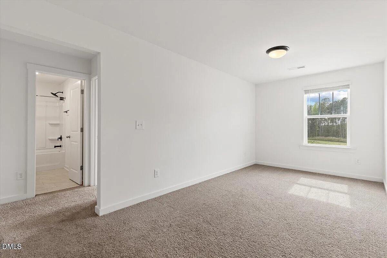
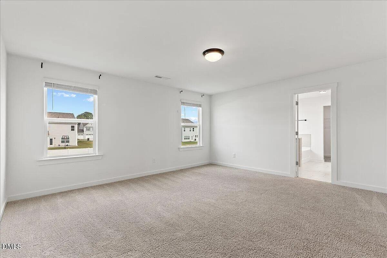
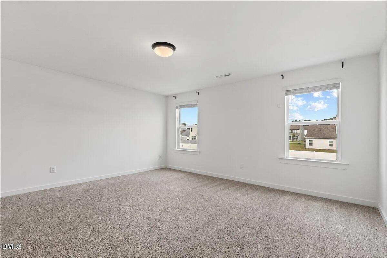
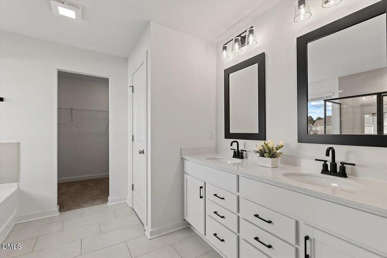
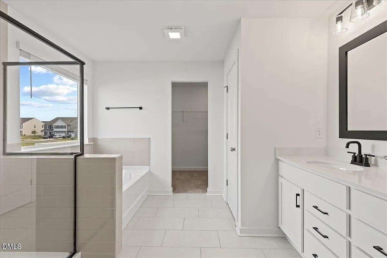
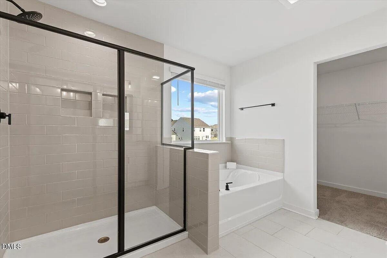
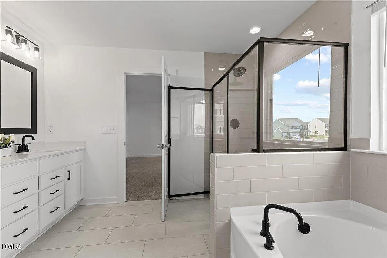
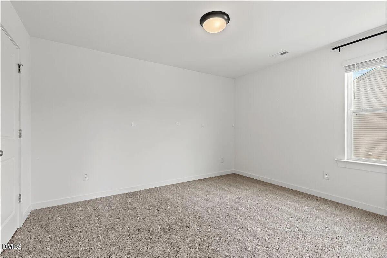
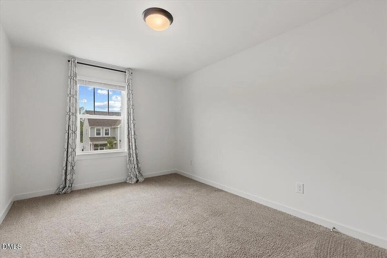
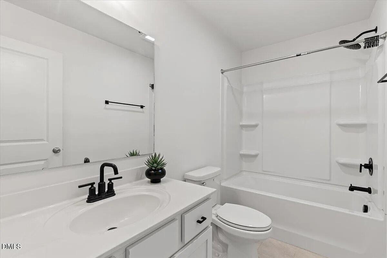
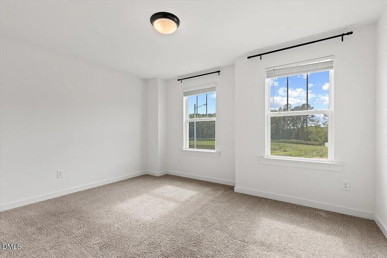
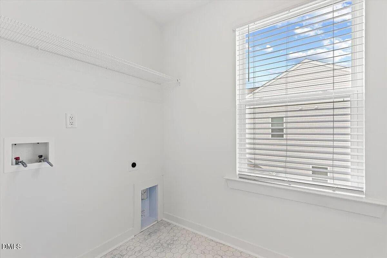
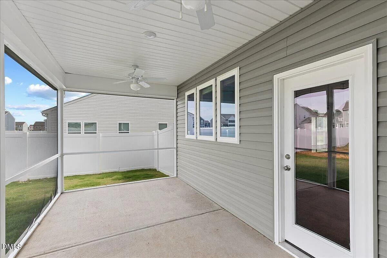
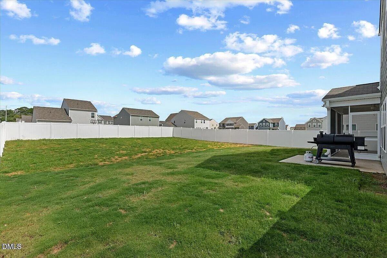
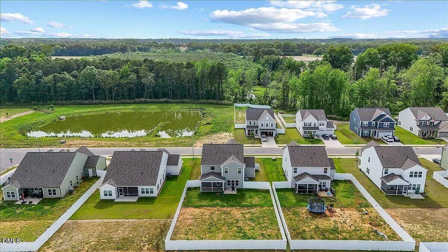
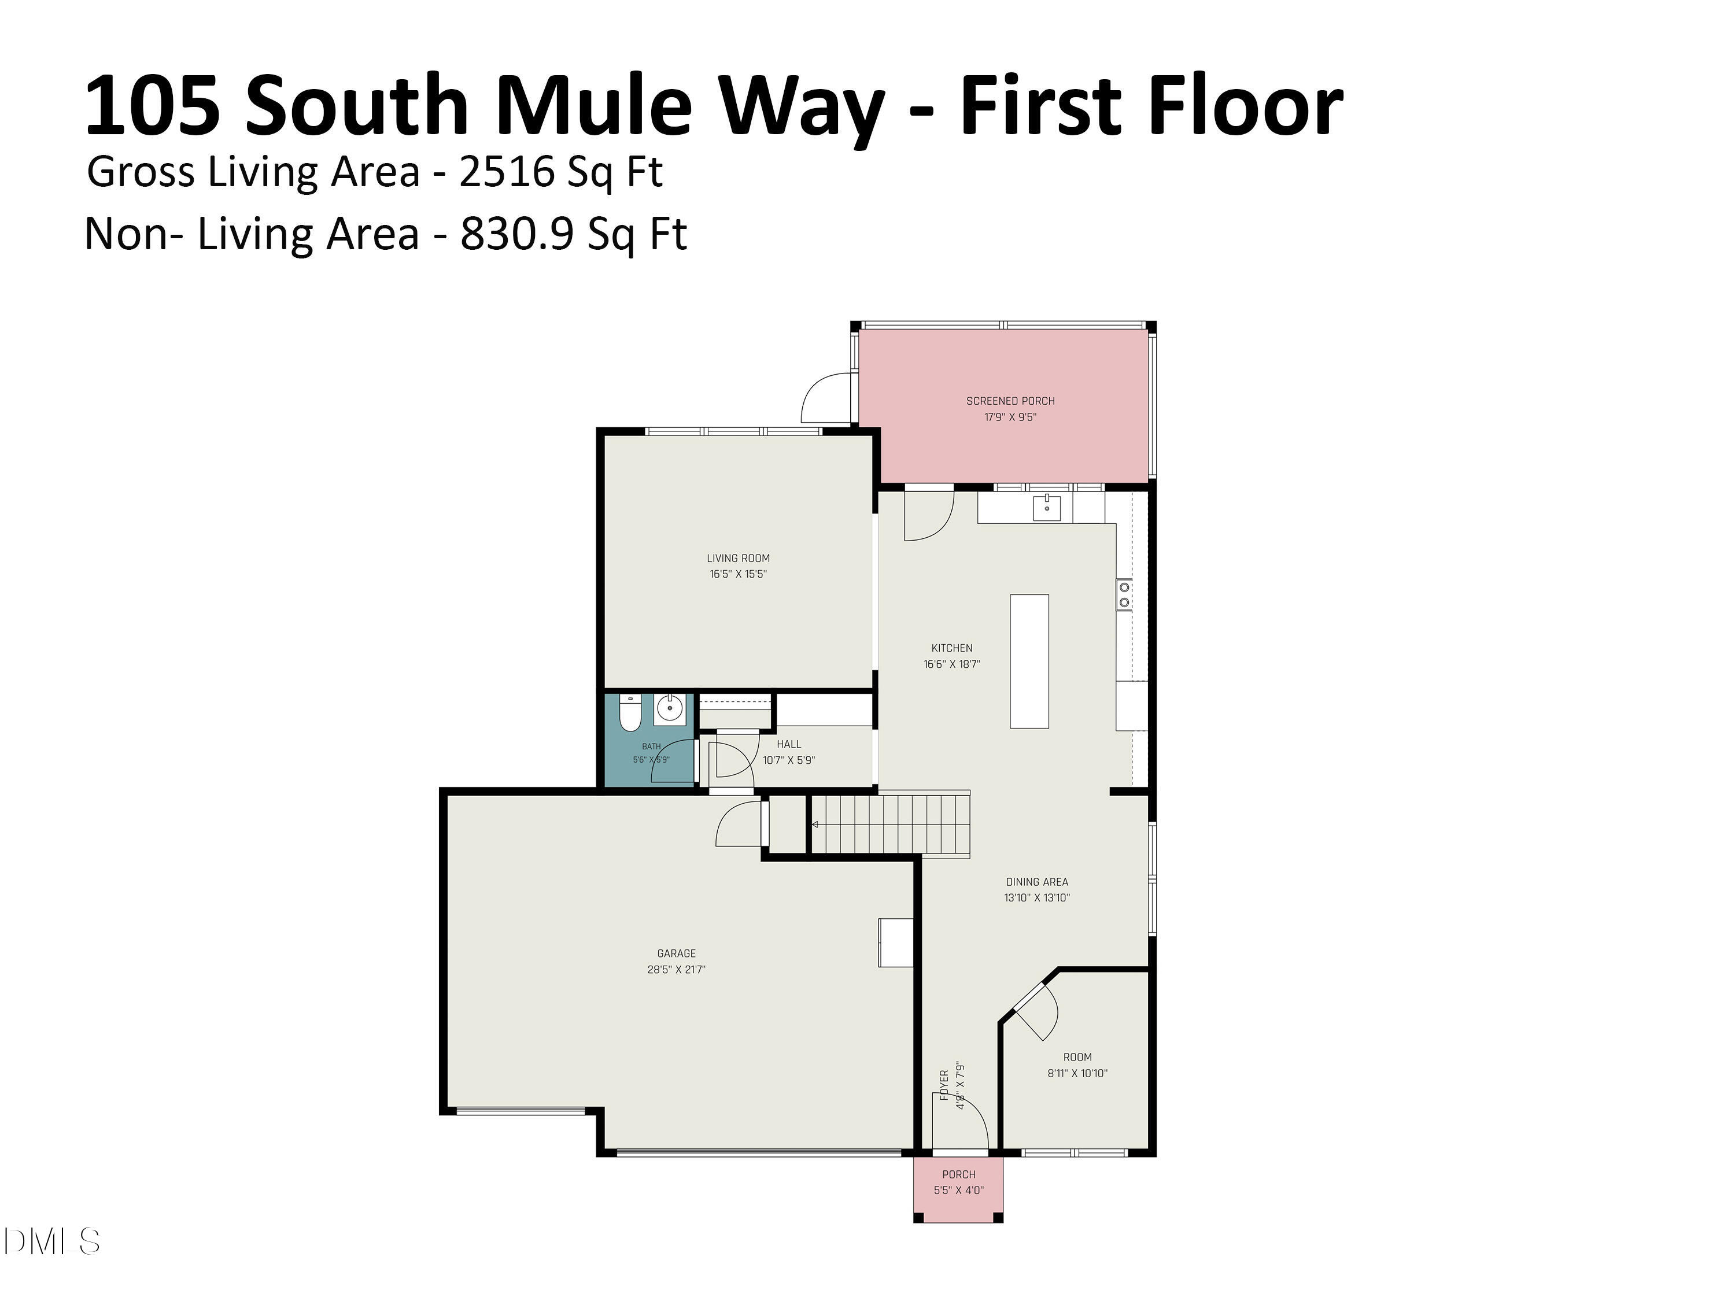
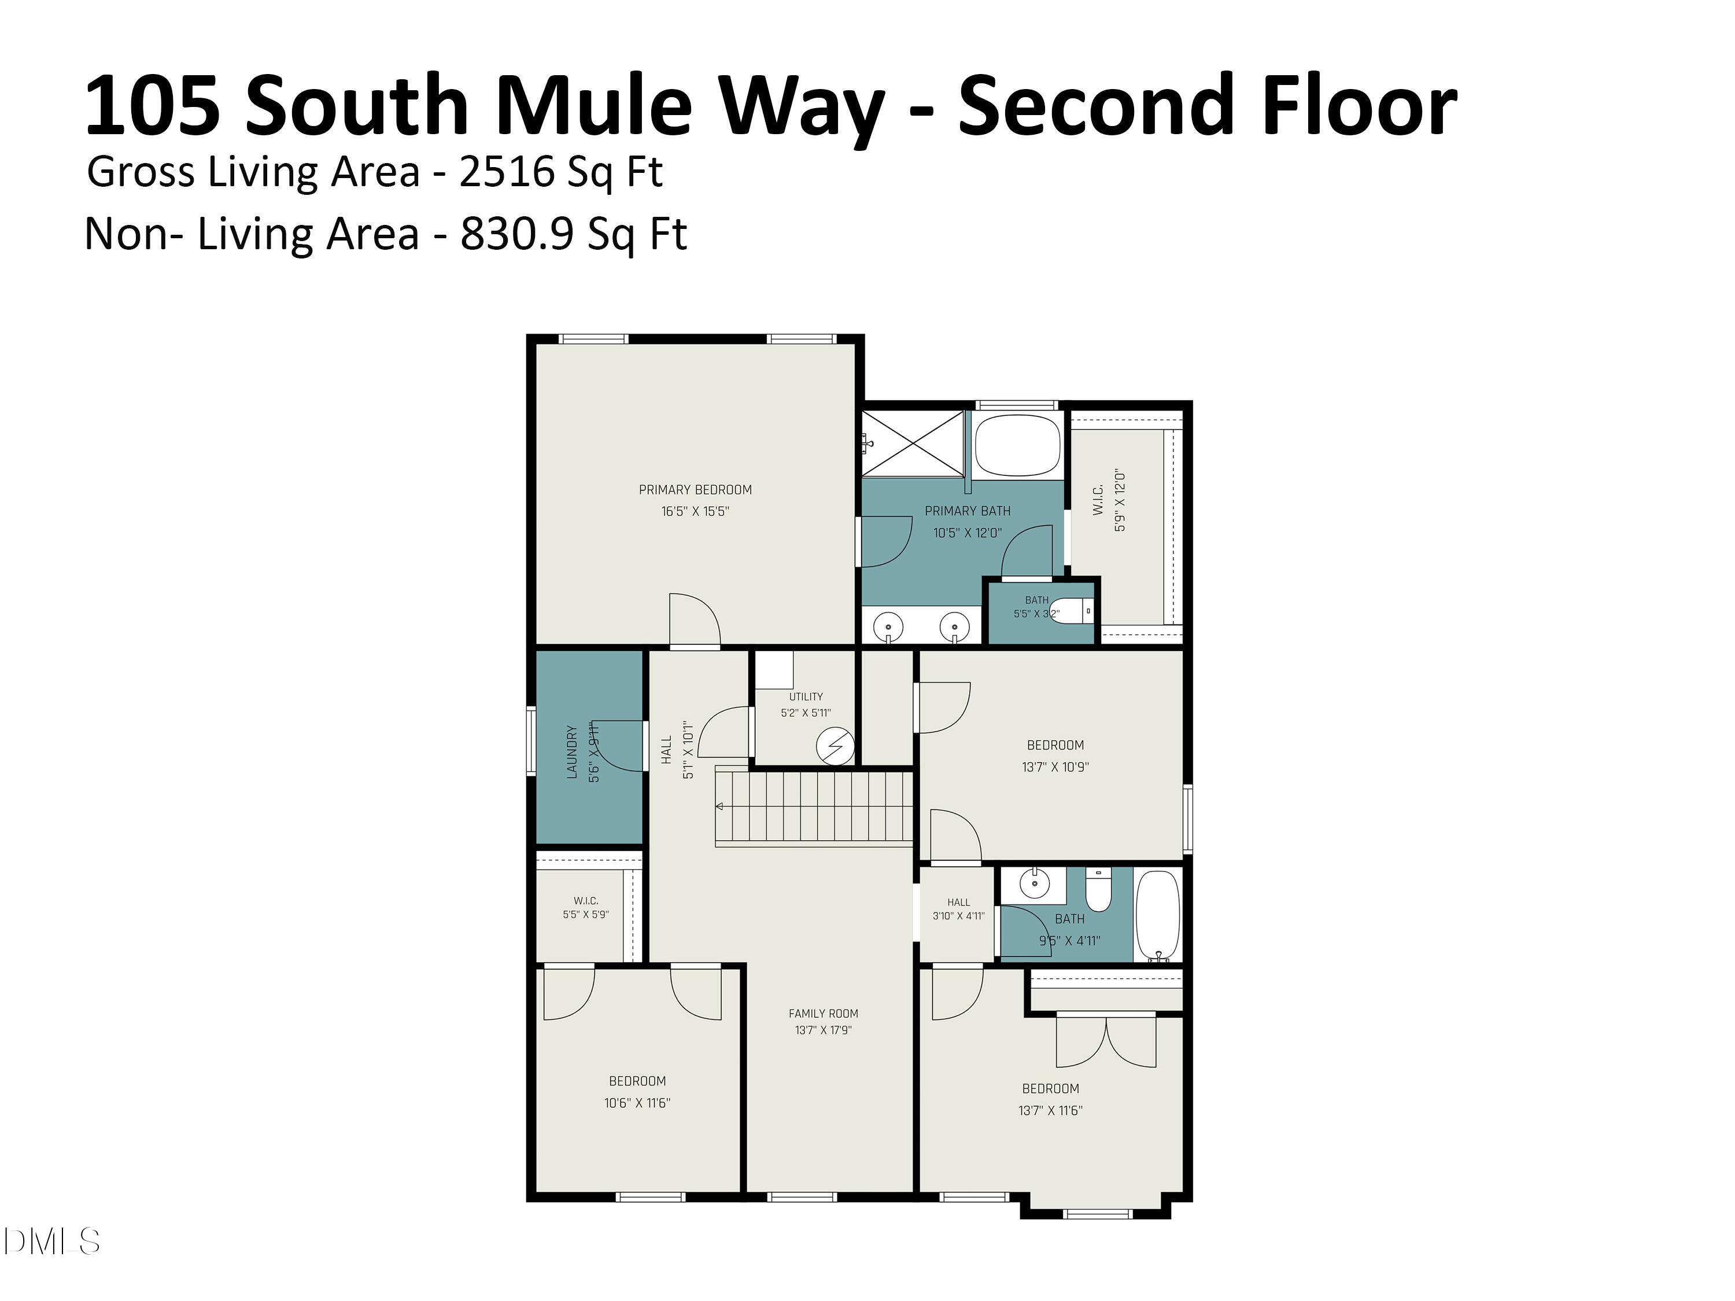
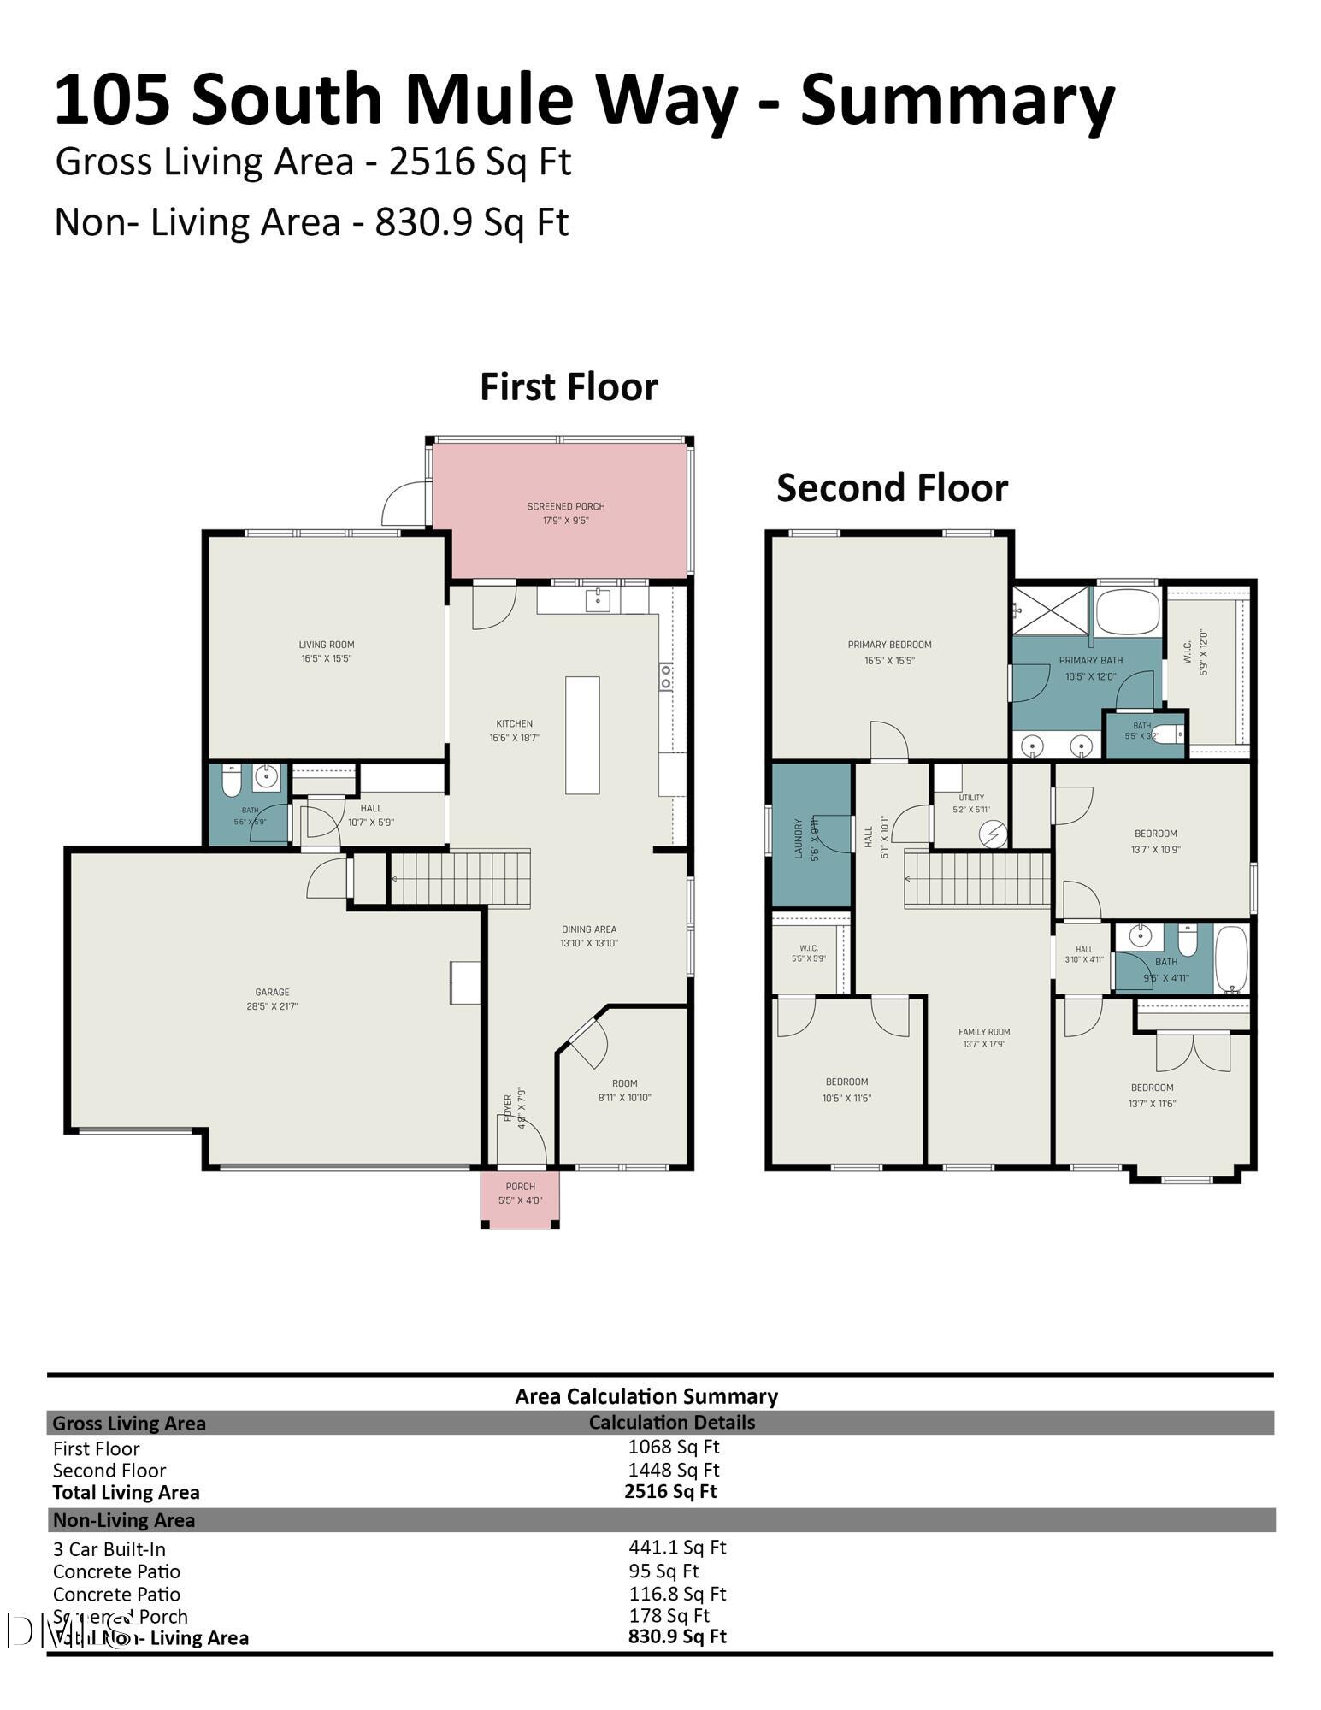
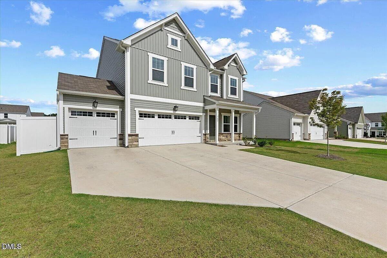
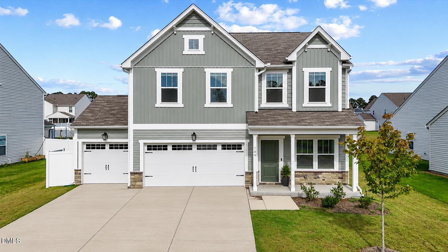
Like-new and move-in ready! Built in May 2025, this beautifully designed 4-bedroom, 2.5-bath home offers over 2,500 square feet of thoughtfully crafted living space in desirable Benson Village. Featuring the popular Lenox floor plan, this home combines modern style with everyday functionality. The main level welcomes you with a private study, a formal dining room, and an open-concept living area perfect for entertaining. The chef's kitchen showcases granite countertops, a tile backsplash, stainless steel appliances, abundant cabinetry, and a large center island overlooking the spacious family room. Enjoy morning coffee or evening gatherings on the screened porch overlooking the fully fenced backyard. Upstairs, you'll find a versatile loft, three secondary bedrooms, a full bath, and a convenient laundry room. The spacious primary suite serves as a private retreat with a spa-like bath featuring dual vanities, a garden tub, a luxurious tiled walk-in shower, and a private water closet. A rare 3-car garage, modern finishes throughout, and the peace of mind that comes with nearly new construction make this home an exceptional opportunity. Conveniently located near shopping, dining, schools, and major commuter routes. $300 pet fee per pet if approved. $150 admin fee. Landlord believes home contains approx 2516 sqft but tenant shall verify & not rely upon foregoing representation. Rented as is unless otherwise agreed. Required Resident Benefit Package $49.95/month includes liability insurance, credit building, identity theft protection, HVAC air filter delivery, on-demand pest control & much more!
Details
| MLS # | 10188312 |
|---|---|
| Listing Type | For Lease |
| Style | House |
| Status | Active |
| Year | 2025 |
| Days On Site | 7 |
| Listing Provided By | Carolina First Property Management LLC | Andrew Santucci |
Features
| Bed(s) | 4 |
|---|---|
| Bath(s) | 3 Total |
| SQ Feet | 2,516 |
| Garage | 3 |
| Story(s) | 2 |
| Acreage | 0.26 |
| Property View | Neighborhood |
Interior
| Interior Features | Breakfast Bar, Built-in Features, Chandelier, Double Vanity, Granite Counters, Kitchen Island, Open Floorplan, Recessed Lighting, Separate Shower, Stone Counters, Walk-In Closet(s) |
|---|---|
| Heating Yes / No | Yes |
| Cooling Yes / No | Yes |
| Cooling | Central Air |
| Fireplace Yes / No | No |
| Laundry Features | Electric Dryer Hookup, Inside, Laundry Room, Washer Hookup |
| Rooms Total | 1 |
Exterior
| Lot Features | Back Yard |
|---|---|
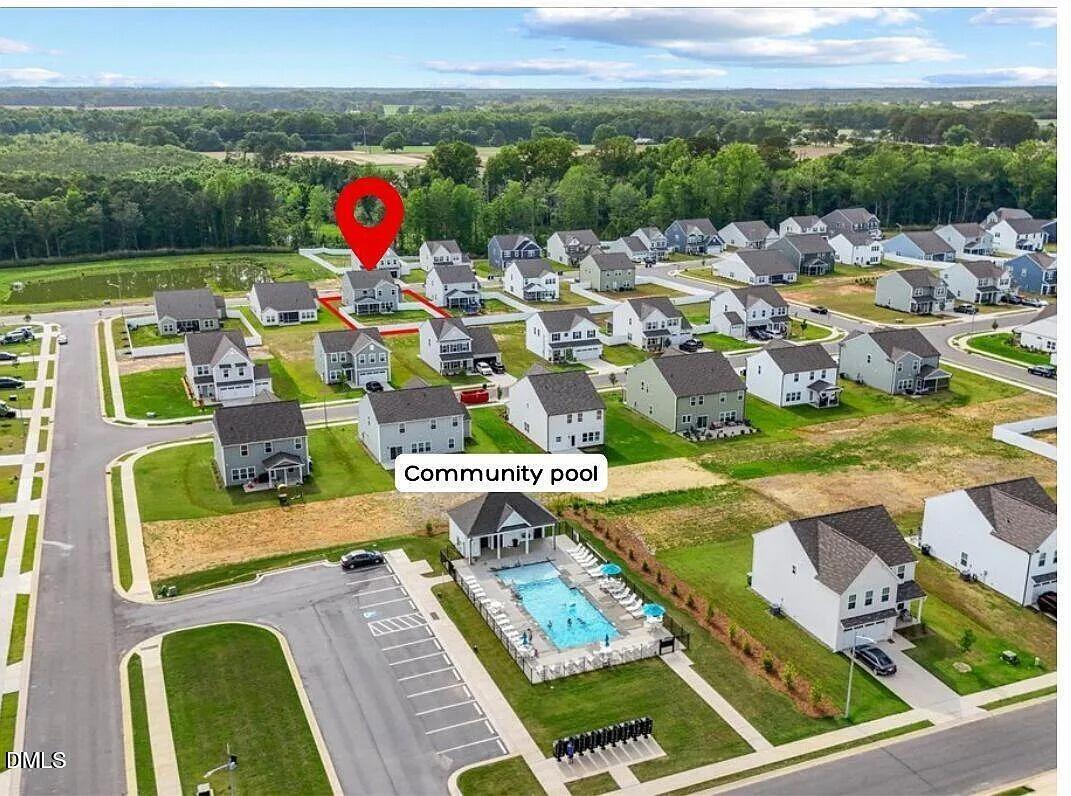
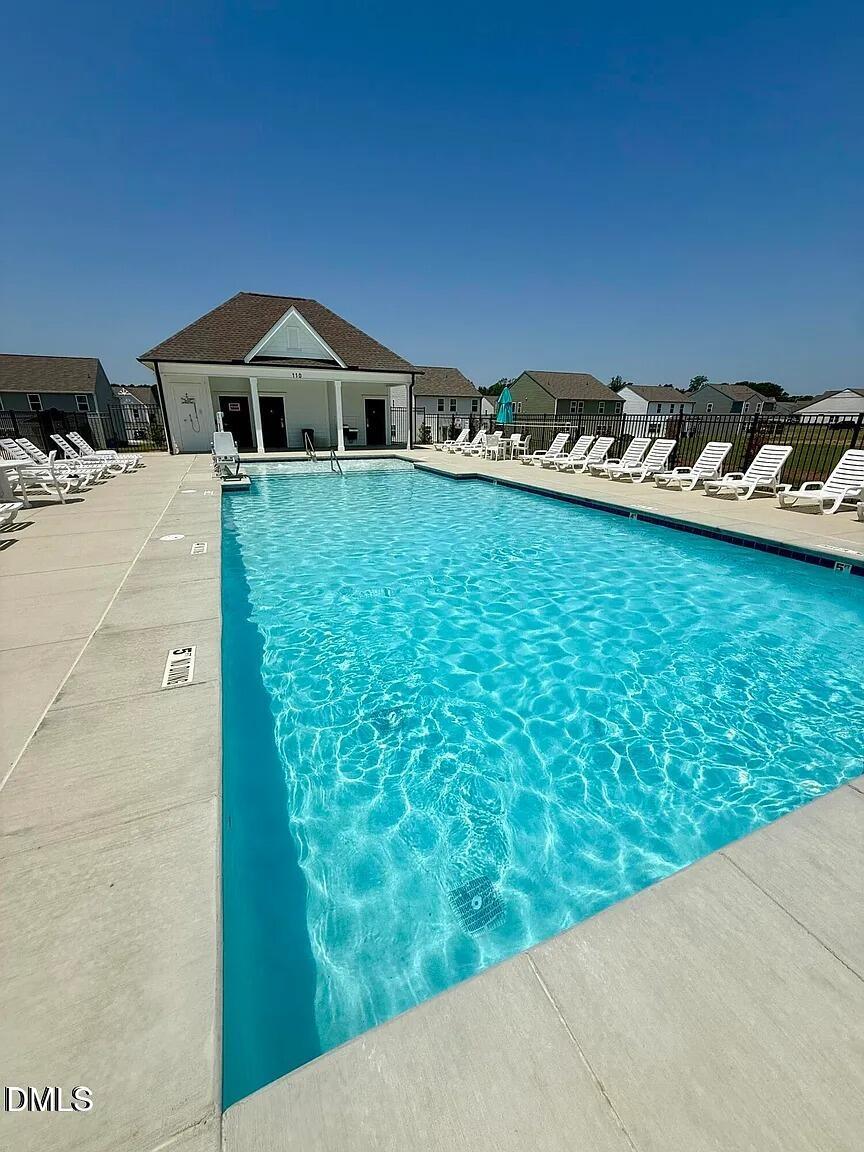
| Community Features | Pool, Suburban |
| View | Neighborhood |
| Security Features | Smoke Detector(s) |
| Patio And Porch Features | Covered, Enclosed, Front Porch, Patio, Porch, Screened |
Parking
| Attached Garage Yes / No | Yes |
|---|---|
| Garage Yes / No | Yes |
| Parking Features | Attached, Concrete, Direct Access, Driveway, Garage, Garage Faces Front, Off Street, Side By Side |
Location
| Community Features | Pool, Suburban |
|---|
Utilities
| Sewer | Public Sewer |
|---|
Area Information
| State | NC |
|---|---|
| County | Johnston |
| City | Benson |
| Zip Code | 27504 |
| Area | Johnston |
| Community Name | Benson Village |
| School District | Johnston - South Johnston High |
| Elementary School | Johnston - Benson Elementary |
| High School | Johnston - South Johnston High |
| Listing VS Median (in Benson Village) | |
Price: $2,350 low | high Med: $369,900 sqft: 2,516 low | high Med: 2,300 $ / sqft: $1 low | high Med: $161 On site: 7 low | high Med: 91 | |
Market Activity 27504
Request a showing
Request a showing

Listings marked with a Doorify MLS icon are provided courtesy of the Doorify MLS, of North Carolina, Internet Data Exchange Database. Brokers make an effort to deliver accurate information, but buyers should independently verify any information on which they will rely in a transaction. The listing broker shall not be responsible for any typographical errors, misinformation, or misprints, and they shall be held totally harmless from any damages arising from reliance upon this data. This data is provided exclusively for consumers’ personal, non-commercial use. Copyright 2024 Doorify MLS of North Carolina. All rights reserved.
Contact
Learn More About This Property

| State | NC |
|---|---|
| County | Johnston |
| City | Benson |
| Zip Code | 27504 |
| Area | Johnston |
| Community Name | Benson Village |
| School District | Johnston - South Johnston High |
| Elementary School | Johnston - Benson Elementary |
| High School | Johnston - South Johnston High |
| Listing VS Median (in Benson Village) | |
Price: $2,350 low | high Med: $369,900 sqft: 2,516 low | high Med: 2,300 $ / sqft: $1 low | high Med: $161 On site: 7 low | high Med: 91 | |
 | $413,000105 S Mule WayBenson, NC 27504 |